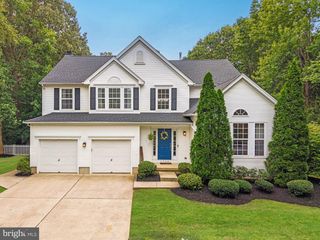
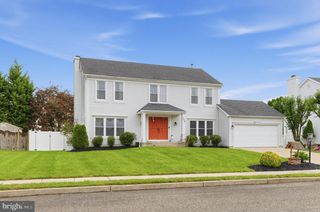
1304 SASSAFRAS LN, Williamstown, NJ 08094
- 4 beds |
- 3 baths |
- 2,656 sqft
 Single-Family Home
  Built in 2001
  10,019sqft lot
 2 car garage
  $207/sqft
  Listed 9 days ago
Property Description
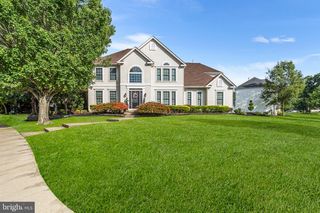
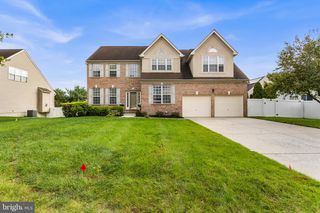
Nestled in the prestigious Arbours community, this spacious Craftsman-style residence embodies the perfect blend of elegance and comfort. Built in 2001, this home has been well-maintained and boasts a BRAND-NEW ROOF just installed in September 2026. This home is in excellent condition. With four spacious bedrooms and two and a half bathrooms, this property is designed for both relaxation and entertaining. Step inside the sunlit, two-story foyer to discover a thoughtfully designed traditional floor plan that flows seamlessly from room to room. The heart of the home is the gourmet kitchen, featuring upgraded countertops, stainless steel appliances, bamboo flooring, and an inviting island that beckons culinary creativity. Enjoy casual meals in the eat-in kitchen with a windowed layout offering natural light and backyard views. Or host formal dinners in the separate dining room, where memories are sure to be made. A generous pantry provides ample storage for all your culinary essentials. The living area is enhanced by a cozy gas fireplace, perfect for those chilly evenings, while ceiling fans add a touch of sophistication and comfort throughout. Upstairs, the primary suite is separate from the other bedrooms, complete with sitting area, two walk-in closets and fully tiled bathroom featuring a soaking tub, stall shower and double sinks, with plenty of natural light. Three additional bedrooms offer ample space for family or guests, complemented by a hall bathroom with double sinks and practical tub/shower combo. Enjoy additional features such as a first-floor powder room, and a convenient laundry room with a washer and dryer off the family room that could double as a mud room as it leads to the two-car garage. The spacious partially finished basement offers additional space for recreation or storage, catering to your lifestyle needs. It is perfect for future customization with endless possibilities. Outdoors, the oversized backyard with patio for family gatherings or quiet moments of reflection. The attached garage provides convenient access and ample parking, complemented by a concrete driveway that accommodates additional vehicles. Enjoy the tranquility of suburban living while being just moments away from vibrant local amenities. This home is not just a residence; it's a lifestyle. Don't miss the opportunity to make this property your next home where you can create memories to cherish with those you love.
- Listing Status:
- Active
- Date Added:
- September 26, 2026
- Data Last Updated:
- October 5, 2026 at 7:16AM
- Listing Office:
- WPI Team Realty Group, LLC : 6098777300
- Listing Agent:
- Vonda D Wilkins : 6094964804
- MLS ID:
- NJGL2076970

- General: Above Grade
- Style: Craftsman
- Other Structures: Patio
- Parking: Concrete Driveway
- Roofing: Shingle
- Windows: Bay bowDouble pane windowsVinyl clad
- General: FrameVinyl Siding2Concrete Perimeter
- Originating MLS: BRIGHT_MAIN
- School District: MONROE TOWNSHIP
- County: GLOUCESTER-NJ
- Zoning: RES11-001100303-00007
- Fencing: PartiallyVinyl
- Utilities: 200 amp service
- Water: Public
- Sewer: Public Sewer
- Source: BRIGHT_MAIN
- Exclusions: Seller's personal property
This listing courtesy of Vonda D Wilkins , WPI Team Realty Group, LLC
Monthly Payment
- Principal & Interest $
- Property Taxes $
- Home Insurance $
- VA Funding Fee $