1508 BEECH CT, Williamstown, NJ 08094
- 4 beds |
- 3 baths |
- 2,236 sqft
 Single-Family Home
  Built in 1980
  9,583sqft lot
 1 car garage
  $192/sqft
  Listed 2 days ago
Property Description
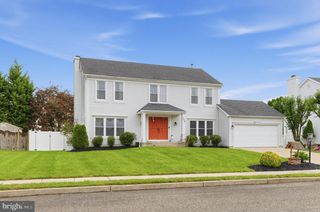
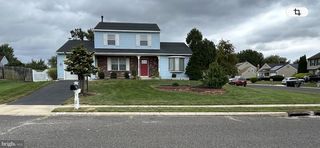
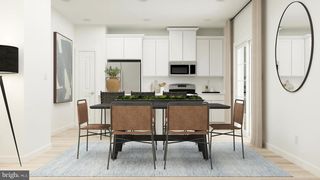
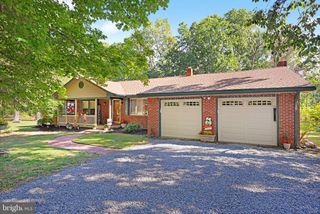
Welcome to this 4 bedroom 2.5 bath Colonial home in Forest Hill Development. Enter into your foyer w/hardwood flooring and barn doors to your formal dining room w/shadowboxing, crown molding and original hardwood floors. Beautiful living room w/electric fireplace, recessed lighting and cabinets for storage. Eat-In-Kitchen includes granite countertops, newer flooring, tile backsplash, crown molding, breakfast bar area, pantry, sitting bench, recessed lighting and all SS appliances. Family room w/newer flooring, recessed lighting and brick gas fireplace (AS IS). Laundry room on main level with built in folding table and shelving for all your laundry needs. Half bath recently updated. Upper level includes 4 bedrooms and two full bath. Primary bedroom includes walk-in closet, large primary bath freshly painted w/recessed lighting, dual sinks and shower stall. All three remaining bedrooms include ceiling fans. Upper hallway bath freshly painted with newer vanity, tile flooring and shower. Hallway linen closet and pull down attic partially floored for additional storage. Six panel doors t/o and two barn doors one in foyer and kitchen. Like to entertain outdoors. Enjoy the above ground saltwater pool, patio, fishpond (AS IS), two sheds for your outdoor storage needs. One car attached garage with inside access includes Refrig. (AS IS). This home located on a corner lot of a cul-de-sac with no thru traffic. Make your appt. today and be in before the holidays. Imagine decorating and entertaining your family in your new home. (Seller needed more space for children so dining room was converted into bedroom but can easily be back to dining room/office). For buyers peace of mind seller is offering a one year homebuyers warranty.
- Listing Status:
- Active
- Data Last Updated:
- September 25, 2026 at 12:18AM
- Listing Office:
- Keller Williams Realty - Washington Township : 8565821200
- Listing Agent:
- Terry L Wister : 8562377702
- MLS ID:
- NJGL2078368

- General: Exterior LightingPlay EquipmentSidewalksStreet LightsUnderground Lawn SprinklerAbove Grade
- Style: Colonial
- Other Structures: Patio
- Pool: Above groundSaltwater
- Parking: Concrete Driveway
- Roofing: PitchedShingle
- General: BrickVinyl Siding2Slab
- Originating MLS: BRIGHT_MAIN
- School District: MONROE TOWNSHIP
- County: GLOUCESTER-NJ
- Zoning: RES11-11203-00016
- Fencing: PartiallyVinylWood
- Utilities: Cable tv
- Water: Public
- Sewer: Public Sewer
- Source: BRIGHT_MAIN
- Exclusions: WasherDryer
This listing courtesy of Terry L Wister , Keller Williams Realty - Washington Township
Monthly Payment
- Principal & Interest $
- Property Taxes $
- Home Insurance $
- VA Funding Fee $

 New - 19 hours ago