208 FAGAN CIR, Williamstown, NJ 08094
- 3 beds |
- 2 baths |
- 1,830 sqft
 Single-Family Home
  Built in 1978
  7,405sqft lot
 1 car garage
  $219/sqft
  Listed 12 days ago
Property Description
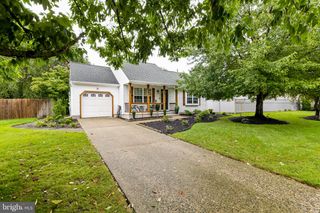
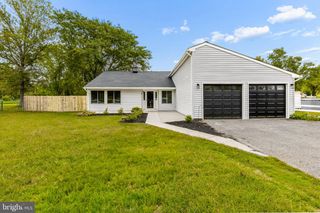
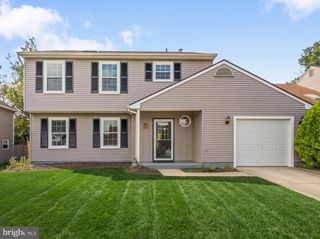
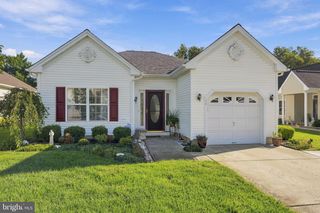
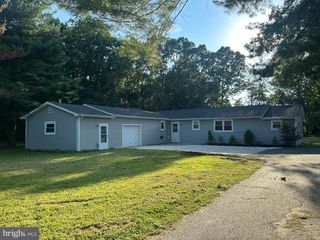
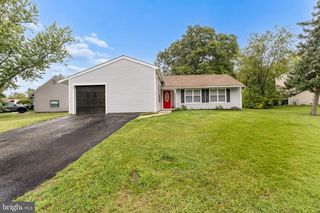
Welcome to 208 Fagan Circle, an immaculately updated and beautifully maintained 3-bedroom, 2 full bath bi-level tucked away on a secluded cul-de-sac in the desirable Newbury Farms community of Williamstown! From the moment you arrive, you’ll appreciate the beautiful curb appeal, mature landscaping, and pride of ownership found throughout this wonderful home. Step inside to a bright and spacious main level featuring a comfortable living room, dining room, and inviting eat-in kitchen with plenty of space for everyday living and entertaining. The main level is completed by three well-appointed bedrooms and an updated full bathroom. Downstairs, the expansive lower level offers even more living space with an oversized family room—perfect for movie nights, entertaining, a home office, or simply relaxing. This level also features a full bathroom, laundry and utility area, and convenient interior access to the 1-car garage. Outside, the property is just as impressive. Enjoy a fully fenced backyard, beautiful mature landscaping, and a large deck offering the perfect setting for summer barbecues, outdoor dining, or relaxing with family and friends. Beautifully maintained, thoughtfully updated, and situated in a quiet cul-de-sac setting, 208 Fagan Circle offers the space, comfort, and location you’ve been looking for. This is a home you’ll be proud to call your own. Schedule your private tour today!
- Listing Status:
- Active
- Date Added:
- September 11, 2026
- Data Last Updated:
- September 23, 2026 at 11:19PM
- Listing Office:
- Keller Williams Realty - Washington Township : 8565821200
- Listing Agent:
- Thomas P. Duffy : 8562183400
- MLS ID:
- NJGL2078120

- General: Exterior LightingGutter SystemSidewalksStreet LightsAbove GradeBelow Grade
- Style: Bi-level
- Other Structures: DeckPatio
- Parking: Concrete Driveway
- Roofing: PitchedAsphaltShingle
- Windows: Double pane windowsReplacementVinyl clad
- General: FrameVinyl SidingBrick2Slab
- Originating MLS: BRIGHT_MAIN
- School District: MONROE TOWNSHIP
- County: GLOUCESTER-NJ
- Zoning: RES11-11402-00044
- View: Garden/Lawn
- Fencing: ChainLink
- Water: Public
- Sewer: Public Sewer
- Source: BRIGHT_MAIN
- Exclusions: Personal Property.
This listing courtesy of Thomas P. Duffy , Keller Williams Realty - Washington Township
Monthly Payment
- Principal & Interest $
- Property Taxes $
- Home Insurance $
- VA Funding Fee $

 New - 18 hours ago