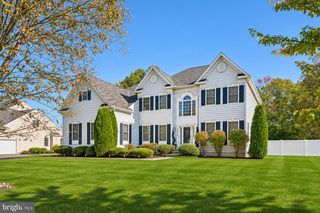
243 STAGGERBUSH RD, Williamstown, NJ 08094
- 4 beds |
- 3 baths |
- 3,000 sqft
 Single-Family Home
 Built in 2012
 0.25acre lot
 2 car garage
 $200/sqft
 Listed 8 days ago
Property Description
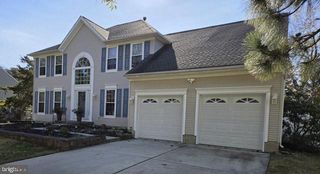
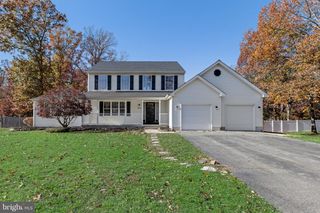
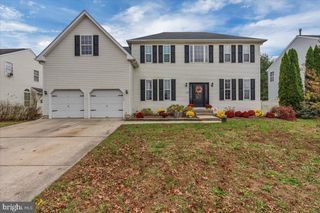
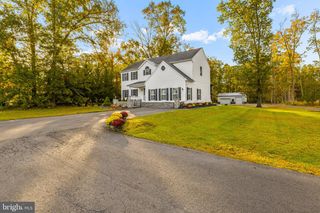
Discover the charm of this beautifully maintained 4-bedroom, 2.5-bathroom home nestled in the desirable Carriage Glen community. Enjoy the warmth of the gas fireplace in the freshly painted large family room with new carpet. The kitchen has a new back splash, new floor and is freshly painted in a calming beautiful tone. The breakfast area invites casual dining, while the freshly painted dining area is ideal for special occasions. Retreat to the luxurious master suite upstairs featuring a renovated bathroom. Lets not forget the other bathroom that has also been renovated. This residence boasts approximately 888 sq ft of fully finished basement with surround sound, providing ample space for recreation, relaxation, storage or an office. Step outside to your private oasis, complete with a saltwater in-ground pool, perfect for summer fun. The motor for the pool filter is only 2 years new and there is a new salt cell generator. The corner lot is spacious and includes a sprinkler system. Additional features include a deck for outdoor entertaining, an attached 2 car garage with inside access, and a shed for extra storage. Safety and convenience are prioritized with exterior cameras and a security system. This home is not just a place to live; it's a sanctuary where comfort meets style. Don't miss the opportunity to make it yours! Total living space is approximately 3000 sq ft.
- Listing Status:
- Active
- Date Added:
- November 13, 2026
- Data Last Updated:
- November 19, 2026 at 7:18AM
- Listing Office:
- Monihan Realty Inc : 6093990998
- Listing Agent:
- Diane Killiam : 6092340163
- MLS ID:
- NJGL2080744

- General: Above GradeBelow Grade
- Style: Other
- Other Structures: Deck
- Pool: In groundSaltwater
- Roofing: Asphalt
- General: Vinyl Siding2Brick/Mortar
- HOA Amenities: Common Area Maintenance60.0Monthly
- Originating MLS: BRIGHT_MAIN
- School District: MONROE TOWNSHIP
- County: GLOUCESTER-NJ
- Zoning: 11-001030201-00001
- Fencing: Vinyl
- Water: Public
- Sewer: Public Sewer
- Source: BRIGHT_MAIN
This listing courtesy of Diane Killiam , Monihan Realty Inc
Monthly Payment
- Principal & Interest $
- Property Taxes $
- Home Insurance $
- VA Funding Fee $

 New - 2 hours ago