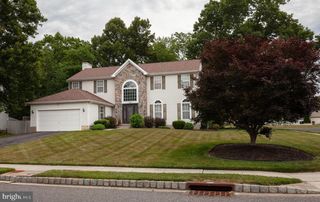
260 STAGGERBUSH RD, Williamstown, NJ 08094
- 4 beds |
- 3 baths |
- 3,252 sqft
 Single-Family Home
  Built in 2015
  0.28acre lot
 2 car garage
  $181/sqft
  Listed 17 days ago
Property Description
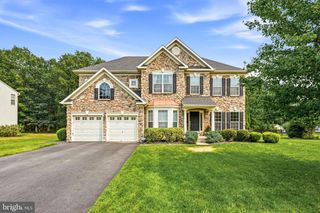
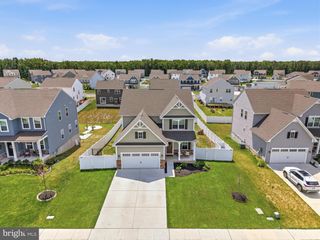
Exquisite 2015 colonial in the highly sought-after Carriage Glen community — 2,652 finished sq ft with large rooms and abundant natural light. Enter the two-story foyer to a grand staircase flanked by a formal living room and dining room. The family room opens to the eat-in kitchen, featuring granite countertops, stainless steel appliances, center island, tall cabinetry, tile backsplash and pantry. The family room offers a gas fireplace and sliding glass doors to a fenced backyard. First-floor laundry, convenient half bath and attached two-car garage. Upstairs the enormous primary suite includes a walk-in closet and a spa-like bath with double sinks, soaking tub, separate shower and linen closet. Three additional spacious bedrooms (two with double closets, one with walk-in) share a large full hall bath. Full walk-up attic plus a full basement with approximately half of it being finished for two additional rooms. Exceptional layout for entertaining and family living — don’t miss this one. Taxes will be approximately $11,600 according to the tax accessor.
- Listing Status:
- Active
- Date Added:
- July 22, 2026
- Data Last Updated:
- August 8, 2026 at 7:16AM
- Listing Office:
- RE/MAX Preferred - Vineland : 8564520763
- Listing Agent:
- Renee F Cheesman : 8564663069
- MLS ID:
- NJGL2075242

- General: Lawn SprinklerSidewalksAbove GradeBelow Grade
- Style: Colonial
- Roofing: Architectural Shingle
- General: Vinyl Siding2Brick/Mortar
- HOA Amenities: 668.0Annually
- Originating MLS: BRIGHT_MAIN
- School District: MONROE TOWNSHIP
- County: GLOUCESTER-NJ
- Zoning: RESIDENTIAL11-001030101-00040
- Fencing: Vinyl
- Utilities: 200 amp service
- Water: Public
- Sewer: Public Sewer
- Source: BRIGHT_MAIN
- Exclusions: Shed
This listing courtesy of Renee F Cheesman , RE/MAX Preferred - Vineland
Monthly Payment
- Principal & Interest $
- Property Taxes $
- Home Insurance $
- VA Funding Fee $

 New - 3 days ago