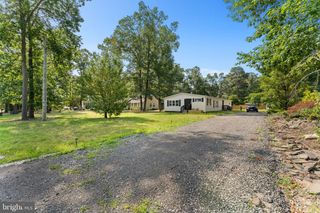
508 SAINT MARTIN CT, Williamstown, NJ 08094
- 2 beds |
- 2 baths |
- 1,464 sqft
 Single-Family Home
  Built in 1997
  5,663sqft lot
 —— car garage
  $229/sqft
  Listed 4 days ago
Property Description
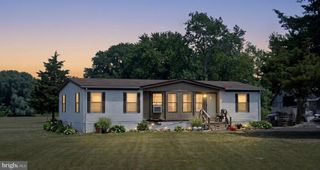
Welcome to easy living in this beautifully maintained ranch home located in a desirable 55+ community! Step inside to a bright, open floor plan featuring new fresh paint throughout. Calling all cooks, this spacious kitchen with abundant cabinetry and generous counter space—perfect for everyday living and entertaining. The expansive great room flows seamlessly into a delightful sunroom, offering additional living space and direct access to a covered patio where you can relax and enjoy the outdoors. The primary suite features a walk-in closet and a private full bath with custom tile, while a second generously sized bedroom provides comfort for guests or a home office. This home offer a separate laundry room for all you laundry needs Additional highlights include a Brand-New Heating and Air conditioning system, Newer Roof, energy-saving solar panels to help offset rising electric costs, and a garage that has been converted into a cozy den, with the flexibility to easily convert it back to a garage if desired. Situated on a quiet cul-de-sac with no through traffic, this home offers both privacy and peace of mind. Residents enjoy outstanding community amenities, including a clubhouse and swimming pool, while low association fees cover lawn care and snow removal—allowing you to enjoy a truly low-maintenance lifestyle. Conveniently located near major highways, shopping, dining, and everyday conveniences, this exceptional home offers the perfect combination of comfort, value, and carefree living.
- Listing Status:
- Active
- Date Added:
- July 24, 2026
- Data Last Updated:
- July 26, 2026 at 3:19PM
- Listing Office:
- BHHS Fox & Roach-Mullica Hill South : 8563436000
- Listing Agent:
- Lauren R Walter : 6092807478
- MLS ID:
- NJGL2075836

- General: SidewalksUnderground Lawn SprinklerAbove GradeBelow Grade
- Style: Ranch/Rambler
- Other Structures: Patio
- Roofing: Shingle
- General: StoneVinyl Siding1Crawl Space
- HOA Amenities: Club HousePool - OutdoorTennis CourtsShuffleboardExercise RoomMeeting RoomParty RoomCommon Area MaintenanceLawn MaintenanceSnow Removal165.0Quarterly
- Originating MLS: BRIGHT_MAIN
- School District: MONROE TOWNSHIP
- County: GLOUCESTER-NJ
- Zoning: RES11-000090206-00016
- Water: Public
- Sewer: Public Sewer
- Source: BRIGHT_MAIN
This listing courtesy of Lauren R Walter , BHHS Fox & Roach-Mullica Hill South
Monthly Payment
- Principal & Interest $
- Property Taxes $
- Home Insurance $
- VA Funding Fee $

 New - 2 days ago