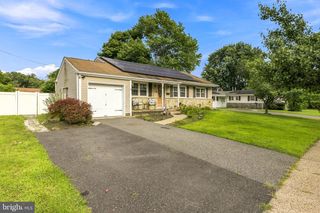
575 RIVIERA DR, Williamstown, NJ 08094
- 2 beds |
- 2 baths |
- 1,369 sqft
 Single-Family Home
  Built in 2000
  10,019sqft lot
 1 car garage
  $237/sqft
  Listed 1 month ago
Property Description
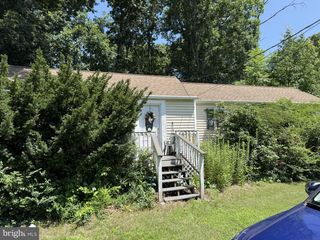
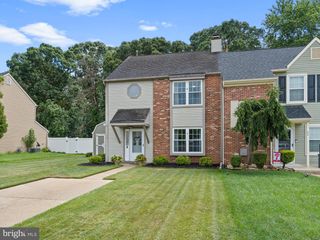
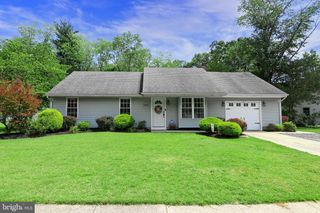
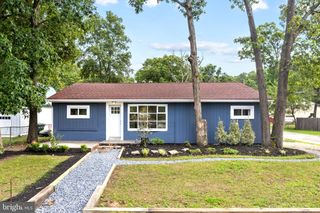
Welcome to easy living at its finest! Nestled on a premium corner lot in the highly desirable 55+ community of Holiday City, this beautifully maintained Verona model home is ready to impress from the moment you arrive. Step inside and discover a bright, open floor plan designed for comfortable everyday living and effortless entertaining. The spacious living and dining rooms feature wide-plank flooring, neutral décor, and a cozy gas fireplace that creates the perfect gathering space. Sliding glass doors lead to a private deck where you can enjoy your morning coffee or unwind after a busy day. The thoughtfully designed layout offers two generously sized bedrooms, including a spacious primary suite with its own private bath, providing the perfect retreat. The heart of the home is the large eat-in kitchen with beautiful wood flooring, abundant cabinetry, and plenty of workspace for preparing meals or entertaining family and friends. Just beyond the kitchen is the convenient laundry area and an oversized attached garage with ample room for both your vehicle and additional storage. Holiday City is one of the area's most sought-after active adult communities, offering one of the lowest HOA fees around, along with a clubhouse, swimming pool, and an active social lifestyle. Homes this well maintained in Holiday City don't stay on the market for long. Schedule your private showing today and discover why this could be the perfect place to call home! Perfectly located just minutes from shopping, restaurants, major highways, Metro Philadelphia, and the beautiful Jersey Shore, this home truly offers the best of comfort, convenience, and community.
- Listing Status:
- Pending
- Data Last Updated:
- August 8, 2026 at 4:19PM
- Listing Office:
- BHHS Fox & Roach-Washington-Gloucester : 8562278900
- Listing Agent:
- Geraldine Monti : 6092063051
- MLS ID:
- NJGL2075454

- General: Primary Bath(s)Ceiling Fan(s)Attic/House FanBathroom - Stall ShowerDining Area
- Rooms: Living RoomDining RoomPrimary BedroomKitchenBedroom 1Attic
- Laundry: Main Floor
- Flooring: Luxury vinyl plank
- A/C: Central A/C
- Heating: 90% Forced AirNatural Gas
- Fireplace: Gas/PropaneFireplaceFireplaces: 1
- Disability Feature: None
- General: SidewalksStreet LightsLawn SprinklerAbove GradeBelow Grade
- Style: Ranch/Rambler
- General: Vinyl SidingStone1Brick/Mortar
- HOA Amenities: Swimming PoolClub HousePool(s)Common Area MaintenanceLawn MaintenanceSnow RemovalTrash195.0Quarterly
- Originating MLS: BRIGHT_MAIN
- School District: MONROE TOWNSHIP PUBLIC SCHOOLS
- County: GLOUCESTER-NJ
- Zoning: RES11-000090204-00015
- Utilities: Cable tv
- Water: Public
- Sewer: Public Sewer
- Source: BRIGHT_MAIN
- Exclusions: Personal Property
This listing courtesy of Geraldine Monti , BHHS Fox & Roach-Washington-Gloucester
Monthly Payment
- Principal & Interest $
- Property Taxes $
- Home Insurance $
- VA Funding Fee $

 New - 11 hours ago