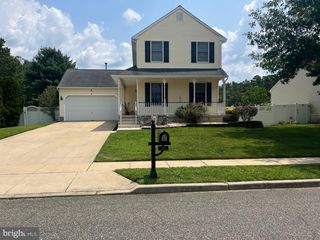
610 WESTOVER CT, Williamstown, NJ 08094
- 3 beds |
- 2 baths |
- 1,704 sqft
 Single-Family Home
  Built in 1975
  —— sqft lot
  1 car garage
  $234/sqft
  Listed 9 days ago
Property Description
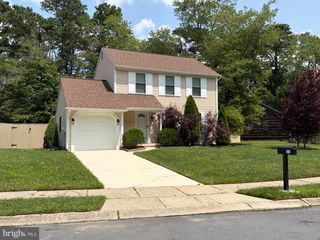
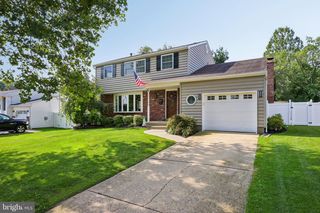
Welcome to 610 Westover Court, nestled in the desirable Coventry Glen neighborhood of Williamstown! This charming two-story home offers 1,704 square feet of comfortable living space and is perfectly situated on a quiet court with a very large, fully fenced backyard featuring a vinyl privacy fence. A welcoming front porch sets the tone as you enter the home into the foyer. The main level features a living room and dining room, along with a spacious kitchen offering stainless steel appliances, pantry storage, and a convenient eating bar. The kitchen opens directly to the family room, creating a comfortable, open- concept space for everyday living and entertaining. A sliding glass door from the family room leads to the expansive fenced backyard, providing plenty of room for outdoor activities, entertaining, gardening, or simply enjoying the space. A first-floor powder room, laundry room and one-car garage add convenience. Upstairs, you’ll find three bedrooms and a full bathroom. Interior has been freshly painted. Luxury vinyl flooring adds a modern touch throughout the home, while vinyl siding provides easy exterior maintenance. With its inviting front porch, spacious fenced yard, open kitchen and family room, and desirable court location, 610 Westover Court is a wonderful place to call home!
- Listing Status:
- Active
- Data Last Updated:
- August 20, 2026 at 3:20PM
- Listing Office:
- BHHS Fox & Roach - Haddonfield : 8564282600
- Listing Agent:
- Michele Kovalchek : 6093151150
- MLS ID:
- NJGL2076724

- General: Exterior LightingPlay EquipmentSidewalksStreet LightsAbove GradeBelow Grade
- Style: Colonial
- Other Structures: PorchPatio
- Parking: Concrete Driveway
- Roofing: Architectural Shingle
- Windows: Double hungReplacement
- General: FrameVinyl Siding2Crawl Space
- Originating MLS: BRIGHT_MAIN
- School District: MONROE TOWNSHIP
- County: GLOUCESTER-NJ
- Zoning: RESIDENTIAL11-01404-00004
- Fencing: PrivacyVinyl
- Utilities: Cable tv availableElectric availableNatural gas availablePhone availableSewer availableWater available120240 v
- Water: Public
- Sewer: Public Sewer
- Source: BRIGHT_MAIN
- Exclusions: 1 year old washer and dryer ( willing to sell)
This listing courtesy of Michele Kovalchek , BHHS Fox & Roach - Haddonfield
Monthly Payment
- Principal & Interest $
- Property Taxes $
- Home Insurance $
- VA Funding Fee $

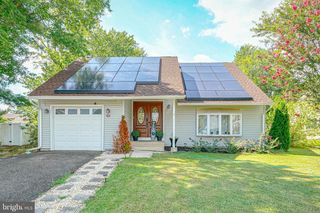
 New - 1 day ago