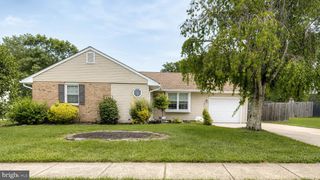
627 BARBADOS DR, Williamstown, NJ 08094
- 2 beds |
- 2 baths |
- 1,219 sqft
 Single-Family Home
  Built in 1994
  3,920sqft lot
 1 car garage
  $253/sqft
  Listed 1 month ago
Property Description
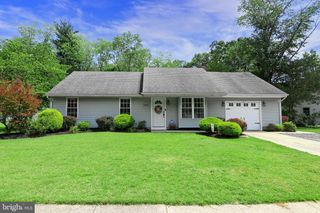
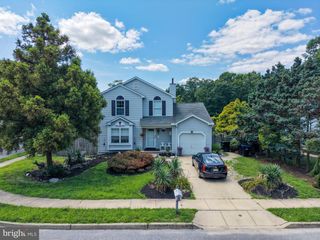
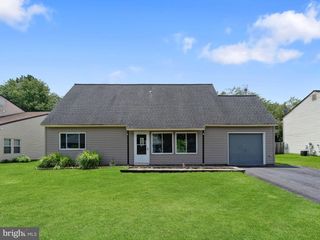
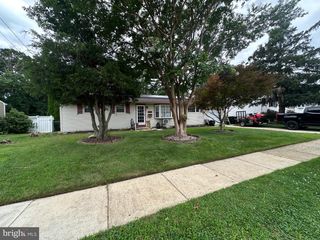
Welcome to 627 Barbados Drive in the highly desirable Holiday City, one of South Jersey's most sought-after 55+ communities! This beautifully maintained 2-bedroom, 2-full-bath ranch offers 1,219 square feet of comfortable, low-maintenance living with an inviting open-concept floor plan designed for both everyday living and entertaining. From the moment you step inside, you'll appreciate the spacious living and dining areas, rich hardwood flooring, and abundant natural light that fills the home. The well-appointed kitchen offers ample cabinetry and workspace while remaining open to the main living areas, creating the perfect setting for gathering with family and friends. The generous primary suite features a private full bath, while a second bedroom and additional full bath provide comfortable accommodations for guests or a home office. Enjoy the convenience of a one-car attached garage and relax outdoors on the rear patio, perfect for morning coffee or quiet evenings. Major mechanical updates provide exceptional peace of mind, including a new HVAC system (2025), new roof (2021), and new furnace (2021). Holiday City is renowned for its active lifestyle, clubhouse, social events, and outstanding amenities, all while being conveniently located near shopping, dining, healthcare, and major roadways. If you've been searching for a move-in-ready home in one of Williamstown's premier active adult communities, this is an opportunity you won't want to miss! Schedule your private tour today!
- Listing Status:
- Active
- Data Last Updated:
- August 8, 2026 at 4:19PM
- Listing Office:
- Keller Williams Realty - Washington Township : 8565821200
- Listing Agent:
- Thomas P. Duffy : 8562183400
- MLS ID:
- NJGL2075614

- General: Exterior LightingGutter SystemSidewalksStreet LightsAbove GradeBelow Grade
- Style: Ranch/Rambler
- Other Structures: Patio
- Parking: Concrete Driveway
- Roofing: PitchedShingleAsphalt
- Windows: Vinyl cladDouble pane windows
- General: Vinyl Siding1Slab
- HOA Amenities: Club HouseCommon GroundsJog/Walk PathPool - OutdoorSwimming PoolTennis CourtsCommon Area MaintenanceLawn MaintenanceManagementPool(s)Recreation FacilitySnow Removal195.0Quarterly
- Originating MLS: BRIGHT_MAIN
- School District: MONROE TOWNSHIP PUBLIC SCHOOLS
- County: GLOUCESTER-NJ
- Zoning: RESIDENTIAL11-000090104-00093
- View: Garden/Lawn
- Water: Public
- Sewer: Public Sewer
- Source: BRIGHT_MAIN
- Exclusions: Personal Property.
This listing courtesy of Thomas P. Duffy , Keller Williams Realty - Washington Township
Monthly Payment
- Principal & Interest $
- Property Taxes $
- Home Insurance $
- VA Funding Fee $

 New - 2 days ago