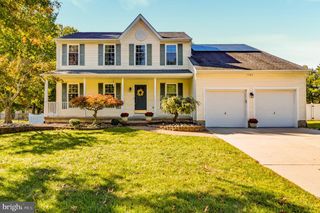
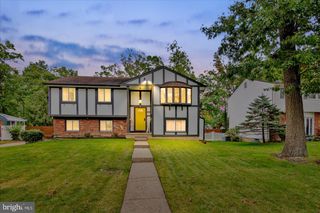
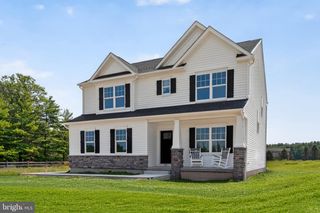
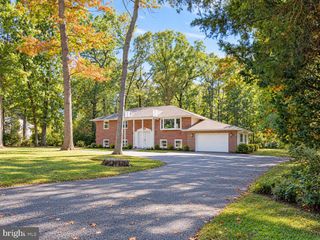
720 TUTOR LN, Williamstown, NJ 08094
- 4 beds |
- 3 baths |
- 2,341 sqft
 Single-Family Home
 Built in 1999
 0.48acre lot
 4 car garage
 $256/sqft
 Listed 3 days ago
Property Description
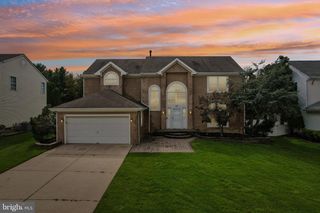
This 4 bedroom 2.5 bath home in Schoolhouse Gate Development has so much to offer. As soon as you enter you are being welcome into your two story foyer w/shadowboxing and chair rail. Formal living and dining room. Dining room includes chair rail, crown molding and decorative lighting. Kitchen includes island, granite countertops, recessed lighting, SS appliance package, gas stove, room for kitchen table and chairs and sliding glass doors to your backyard and deck, Time to unwind in the evening after work in your family enjoying the warmth of the gas fireplace. Harry Potter half bath w/updated vanity. Laundry room including washer & dryer and shelving on main floor. Upstairs includes 4 bedrooms and 2 full baths. Primary bedroom has recessed lighting and every homeowners dream with walk-in California style closet. Updated primary bath w/jacuzzi tub, walk-in shower and dual sinks. Down the hall to full bath and 3 additional bedrooms all including ceiling fans and carpeting. Love to entertain well this is the home. Get ready to start entertaining your friends and family for the holidays. Basement has a wet bar that seats 5-6 guests at the bar on bar stools, marble flooring, extra refrigerator to store your cheers and recessed lighting. Media/recreation room to gather around playing games, chatting or just enjoying the company. Additional room in the basement for office or guest room if needed. Have an RV no problem. Seller installed 50 AMP electric to charge the RV. Oversized 4 car garage w/10 ft high and 18 ft wide garage doors with Wi-Fi garage door opener. Inside access into the foyer from the garage. Four zone sprinkler system w/15 sprinkler heads. This home has so much to offer. Start packing and get ready to entertain for the new year bringing in 2027. Make your appt. today!!
- Listing Status:
- Active
- Data Last Updated:
- October 27, 2026 at 1:20PM
- Listing Office:
- Keller Williams Realty - Washington Township : 8565821200
- Listing Agent:
- Terry L Wister : 8562377702
- MLS ID:
- NJGL2079708

- General: Exterior LightingHot TubSidewalksStreet LightsLawn SprinklerAbove Grade
- Style: Colonial
- Other Structures: Deck
- Parking: Concrete Driveway
- Roofing: ShinglePitched
- General: Vinyl Siding2Concrete Perimeter
- Originating MLS: BRIGHT_MAIN
- School District: MONROE TOWNSHIP
- County: GLOUCESTER-NJ
- Zoning: RES11-000220202-00008
- Fencing: Fully
- Utilities: 200 amp service
- Water: Public
- Sewer: Public Sewer
- Source: BRIGHT_MAIN
This listing courtesy of Terry L Wister , Keller Williams Realty - Washington Township
Monthly Payment
- Principal & Interest $
- Property Taxes $
- Home Insurance $
- VA Funding Fee $