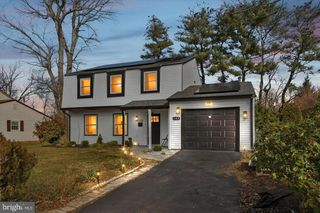
14 GARDENBROOK LN, Willingboro, NJ 08046
- 4 beds |
- 2 baths |
- 1,668 sqft
 Single-Family Home
  Built in 1965
  6,534sqft lot
 2 car garage
  $228/sqft
  Listed 1 month ago
Property Description
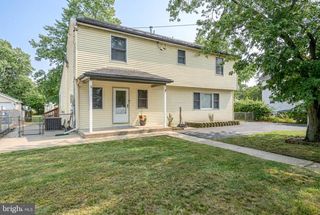
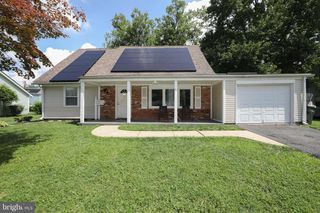
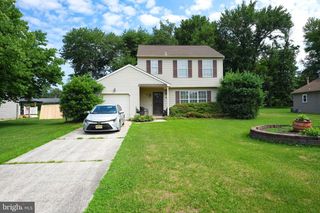
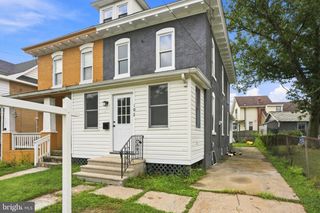
Welcome home to this beautifully updated Cape Cod-style residence offering the perfect blend of modern updates, functional living space, and outdoor enjoyment. From the moment you arrive, you'll appreciate the charming covered front porch, oversized driveway, and attached two-car garage. Step inside to a spacious living room featuring updated flooring, neutral paint tones, and abundant natural light, creating a warm and inviting atmosphere. The remodeled eat-in kitchen showcases white shaker cabinetry, sleek countertops, stainless steel appliances, subway tile backsplash, and ample storage, making it ideal for both everyday living and entertaining. The home offers generously sized bedrooms with carpeting and flexible spaces perfect for family, guests, a home office, or hobby room. The thoughtful layout provides comfortable living on multiple levels while maintaining a bright, open feel throughout. Outside, you'll find a large fully fenced backyard with mature shade trees, plenty of room for pets or play, and a patio area perfect for summer barbecues, relaxing evenings, or entertaining guests. With updated finishes, spacious rooms, a two-car garage, and a sizable backyard, this move-in-ready home delivers exceptional value and comfort. Conveniently located near schools, parks, shopping, and major commuter routes, this is one you won't want to miss!
- Listing Status:
- Active
- Date Added:
- June 20, 2026
- Data Last Updated:
- August 8, 2026 at 7:16AM
- Listing Office:
- RE/MAX Aspire : 2159453000
- Listing Agent:
- Anthony Esposito : 2159453000
- MLS ID:
- NJBL2110774

- General: Above GradeBelow Grade
- Style: Cape Cod
- General: Frame2Other
- Originating MLS: BRIGHT_MAIN
- School District: WILLINGBORO TOWNSHIP PUBLIC SCHOOLS
- County: BURLINGTON-NJ
- Zoning: RESIDENTIAL38-00714-00023
- Water: Public
- Sewer: Public Sewer
- Source: BRIGHT_MAIN
- Exclusions: Living room chandelier
This listing courtesy of Anthony Esposito , RE/MAX Aspire
Monthly Payment
- Principal & Interest $
- Property Taxes $
- Home Insurance $
- VA Funding Fee $

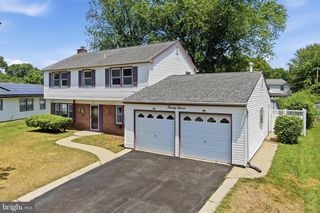
 New - 1 day ago