35 Pensdale Lane, Willingboro, NJ 08046
- 5 beds |
- 3 baths |
- 1,797 sqft
 Single-Family Home
 Built in 1960
 6,499sqft lot
 1 car garage
 $250/sqft
 Listed 7 days ago
Property Description
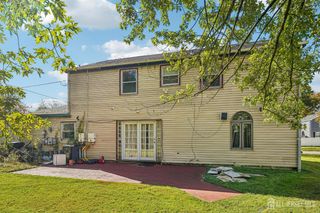
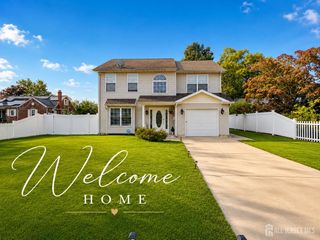
Welcome to 35 Pensdale Lane in Willingboro! This beautifully renovated 5-bedroom, 2.5-bath Colonial offers a stylish blend of modern updates, comfort, and functionality. Step inside to discover a welcoming, open-concept living space featuring contemporary railings, attractive flooring, and an electric fireplace that creates a warm and inviting atmosphere. The updated kitchen is a standout, showcasing modern cabinetry, quartz countertops, and stainless-steel appliances. A versatile bonus room on the main level offers flexibility for a formal dining room, home office, or additional living space. Upstairs, four spacious bedrooms feature fresh finishes, while the primary suite boasts a beautifully updated private bathroom. An additional renovated full bathroom adds convenience. Enjoy the practicality of a dedicated laundry area with built-in cabinetry, direct access to the attached one-car garage, and a sliding door leading to the backyardideal for outdoor enjoyment, entertaining, or relaxing. Conveniently located near shopping, parks, schools, and major commuting routes, this move-in-ready home offers the modern features and flexible living space today's buyers are looking for. Schedule your private showing and discover all that this Willingboro home has to offer!
- Listing Status:
- Active
- Date Added:
- October 24, 2026
- Data Last Updated:
- October 27, 2026 at 4:06AM
- Listing Office:
- KELLER WILLIAMS REALTY MOORESTOWN : 856-316-1100
- Listing Agent:
- MARQUES BROOKS : 856-701-1622
- MLS ID:
- 2770769M

- Style: Traditional
- Pool: None
- Parking: Additional ParkingAttached
- Roofing: See Remarks
- General: 2
- HOA Amenities: 0.0Monthly
- Originating MLS: CJMLS API
- County: Burlington
- Zoning: 3800302000000019
- Utilities: Cable ConnectedElectricity ConnectedNatural Gas Connected
- Water: Public
- Sewer: Public Sewer
- Source: CJMLS API
This listing courtesy of MARQUES BROOKS , KELLER WILLIAMS REALTY MOORESTOWN
Monthly Payment
- Principal & Interest $
- Property Taxes $
- Home Insurance $
- VA Funding Fee $