58 Balfour Lane, Willingboro, NJ 08046
- 3 beds |
- 2 baths
 Single-Family Home
  Built in 1959
  6,499sqft lot
 1 car garage
  $——/sqft
  Listed 3 months ago
Property Description
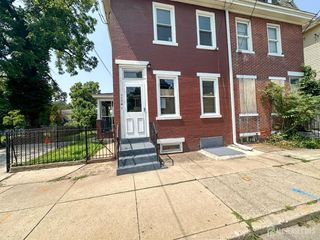
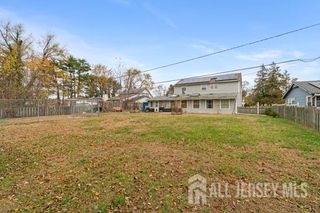
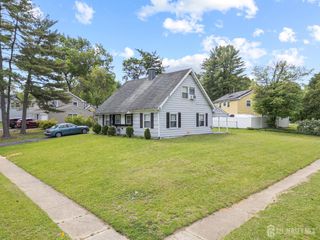
Welcome to 58 Balfour Lane, a beautifully updated, move-in-ready three-bedroom, two-full-bath home where quality craftsmanship and pride of ownership are evident throughout. Step inside to an inviting open-concept floor plan featuring fresh paint and new luxury vinyl plank flooring. The renovated kitchen offers granite countertops, an island, newer cabinetry, newer appliances, and a brand-new dishwasher. Both full bathrooms have been beautifully updated with custom, professionally installed tilework and modern finishes. The primary bedroom also includes its own private en suite bathroom. Recent improvements include a new electrical panel, new water heater, and new gutters. Most of the home's windows and all exterior doors have been replaced, including the living room and garage windows, sliding glass door, and front entry door. The renovated garage features a durable epoxy flake floor coating, providing a clean, polished appearance. Outdoor living is equally inviting, beginning with the refreshed covered front porch and continuing into the beautifully landscaped backyard oasis with a patio and fire pitan ideal setting for relaxing, entertaining, or enjoying evenings outdoors. Conveniently located near Route 130, I-295, and the New Jersey Turnpike, with easy access to shopping, dining, parks, recreation, and everyday conveniences. Combining quality finishes, thoughtful improvements, and exceptional care inside and out, this impressive home is ready to welcome its next owner. Please use showing time to schedule. Property is being sold as is.
- Listing Status:
- Active
- Date Added:
- July 2, 2026
- Data Last Updated:
- September 23, 2026 at 11:07PM
- Listing Office:
- BHHS FOX & ROACH REALTORS : 609-924-1600
- Listing Agent:
- NICOLAS J. DIMEGLIO :
- MLS ID:
- 2617441R

- General: Open Porch(es)CurbsPatioEnclosed Porch(es)SidewalkFencing/WallYard
- Style: Ranch
- Other Structures: EnclosedPorchPatio
- Pool: None
- Parking: 2 Car WidthAsphaltGarageAttachedBuilt-In GarageGarage Door OpenerDrivewayOn StreetPaved
- Roofing: Asphalt
- Windows: Blinds
- General: 1
- HOA Amenities: 0.0Monthly
- Originating MLS: CJMLS API
- County: Burlington
- Zoning: Residential380021400010
- Fencing: Fencing/Wall
- Utilities: Cable TVCable ConnectedElectricity ConnectedNatural Gas Connected
- Water: Public
- Sewer: Public Sewer
- Source: CJMLS API
This listing courtesy of NICOLAS J. DIMEGLIO , BHHS FOX & ROACH REALTORS
Monthly Payment
- Principal & Interest $
- Property Taxes $
- Home Insurance $
- VA Funding Fee $