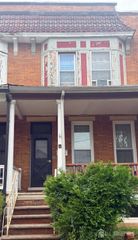
207 Sierra Court A, Woodbridge Proper, NJ 07095
- 2 beds |
- 2 baths
 Condominium
 Built in 1985
 301sqft lot
 —— car garage
 $——/sqft
 Listed 2 months ago
Property Description
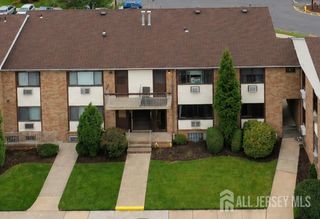
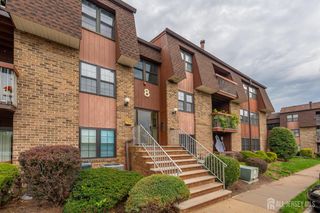
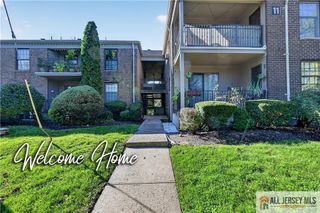
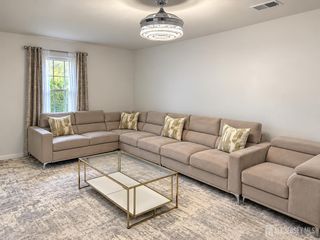
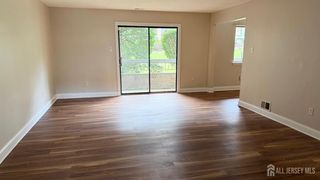
First-floor living in Woodbridge's Aspen Manor community with only a few steps to the entrance and everything you need on one level. This two-bedroom, two-full-bath condo offers wood floors throughout, a practical layout, private outdoor space, and an easy, low-maintenance lifestyle. The galley kitchen sits just off the entry beside a bright, window-lined dining area. Beyond the kitchen, the living room offers comfortable gathering space with sliding doors leading outside. The bedroom layout also offers separation and privacy. The first bedroom is generously sized with a full bathroom directly across the hall, while the primary bedroom sits at the end of the hallway with its own en-suite bath. A washer and dryer are conveniently located inside the unit. The monthly HOA fee includes water, trash removal, lawn care, and exterior maintenance. Aspen Manor also offers an outdoor pool, tennis courts, playground, clubhouse, and a pet-friendly community. Whether you're looking for fewer stairs, one-level living, a more manageable home, or simply the convenience of first-floor condo living, this layout makes everyday ownership easier. Convenient Woodbridge location near the NJ Turnpike, Routes 1 and 9, the Garden State Parkway, and I-287, with NJ Transit access to New York City and the Outerbridge Crossing to Staten Island. ShopRite, Lidl, Wegmans, Woodbridge Center, Menlo Park Mall, dining, shopping, and everyday conveniences are all nearby.
- Listing Status:
- Active
- Date Added:
- August 8, 2026
- Data Last Updated:
- October 27, 2026 at 6:07AM
- Listing Office:
- EXP REALTY, LLC : 866-201-6210
- Listing Agent:
- THERESA CATALANO :
- MLS ID:
- 2702061R

- General: PatioSidewalk
- Style: Remarks
- Other Structures: Patio
- Pool: Outdoor Pool
- Parking: Additional ParkingAsphaltCommonPaved
- Roofing: Asphalt
- General: 1
- HOA Amenities: Common Area MaintenanceMaintenance StructureTrashMaintenance GroundsMaintenance FeeWater0.0Monthly
- Originating MLS: CJMLS API
- County: Middlesex
- Zoning: 250040800000000101C2071
- Utilities: Underground UtilitiesNatural Gas Connected
- Water: Public
- Sewer: Public Sewer
- Source: CJMLS API
This listing courtesy of THERESA CATALANO , EXP REALTY, LLC
Monthly Payment
- Principal & Interest $
- Property Taxes $
- Home Insurance $
- VA Funding Fee $