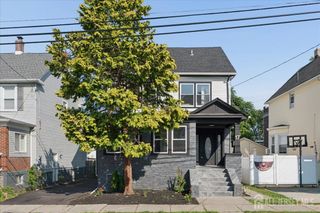
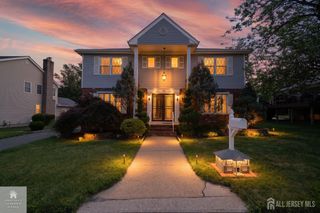
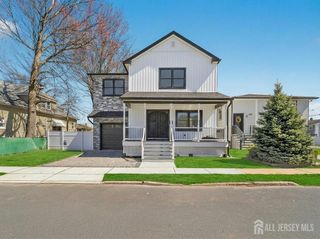
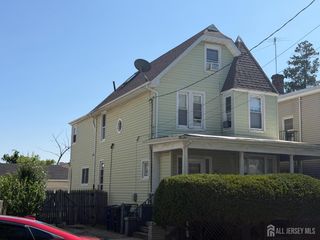
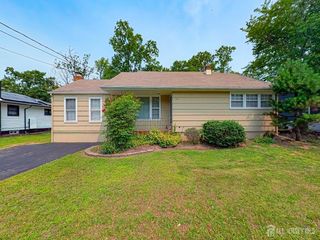
27 Henley Street, Woodbridge Proper, NJ 07095
- 4 beds |
- 3 baths |
- 2,282 sqft
 Single-Family Home
  Built in 1973
  8,799sqft lot
 2 car garage
  $296/sqft
  Listed 20 days ago
Property Description
Welcome to this well maintained custom-built home located in the highly sought-after Woodbridge Proper. Offering the perfect blend of comfort, space, and convenience, this spacious residence features 4 bedrooms, 2.5 bathrooms, a formal dining room ideal for entertaining, and a warm, inviting family room complete with a cozy fireplace. The finished basement provides exceptional additional space, perfect for a recreation room, home office, gym, or media room. Step outside to your private backyard oasis featuring an above-ground pool with a spacious tierd deck, perfect for summer gatherings, along with a storage shed for added convenience. Additional highlights include a 2-car attached garage, generous living areas, and excellent curb appeal. Ideally situated just minutes from shopping, restaurants, major highways, and the Woodbridge NJ Transit train station, this home offers an easy commute while enjoying the charm of one of Woodbridge's most established neighborhoods. Don't miss this exceptional opportunity to own a home in a prime location!
- Listing Status:
- Active
- Date Added:
- July 8, 2026
- Data Last Updated:
- July 28, 2026 at 2:09PM
- Listing Office:
- KELLER WILLIAMS BY THE BAY : 732-826-7110
- Listing Agent:
- YOLANDA G. FLORES :
- MLS ID:
- 2700379R

- General: Open Porch(es)DeckDoor(s)-Storm/ScreenSidewalkFencing/WallStorage ShedYardShed(s)
- Style: ColonialCustom HomeTraditional
- Other Structures: PorchDeck
- Pool: Above Ground
- Parking: 2 Car WidthAsphaltGarageAttached
- Roofing: Asphalt
- Windows: Blinds
- General: 2
- HOA Amenities: 0.0Monthly
- Originating MLS: CJMLS API
- County: Middlesex
- Zoning: REM25005510100041
- Fencing: Fencing/Wall
- Utilities: Cable TVCable ConnectedElectricity ConnectedNatural Gas Connected
- Water: Public
- Sewer: Public Sewer
- Source: CJMLS API
This listing courtesy of YOLANDA G. FLORES , KELLER WILLIAMS BY THE BAY
Monthly Payment
- Principal & Interest $
- Property Taxes $
- Home Insurance $
- VA Funding Fee $


 New - 2 days ago