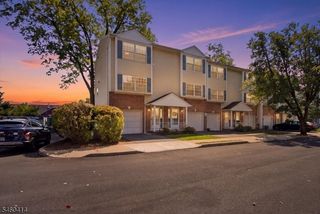
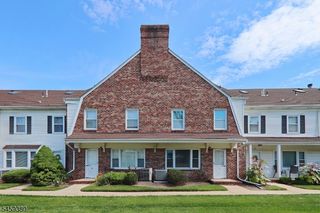
305 Michaels Ct, Woodbridge Twp., NJ 07095
- 2 beds |
- 2 baths
 Condominium
  Built in 1991
  —— sqft lot
  —— car garage
  $——/sqft
  Listed 8 days ago
Property Description
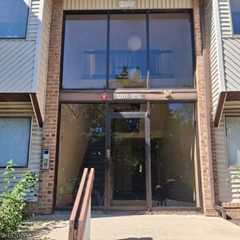
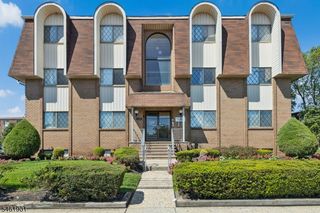
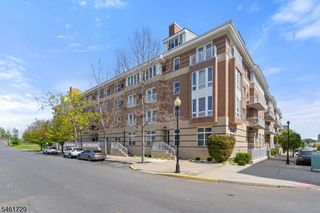
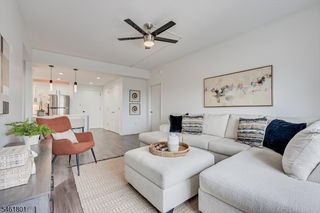
Welcome to this spacious and versatile condominium in the desirable Center Village community of Woodbridge, NJ! Thoughtfully updated and move-in ready, this inviting home offers comfortable living across multiple levels, with modern finishes designed for everyday living and entertaining. The first floor welcomes you with a bright living room that opens to a private patio, creating the perfect space to relax or enjoy outdoor living. The updated kitchen features granite countertops, new LVT flooring, and a generous dining area. A well-sized bedroom, newly renovated full bathroom, and additional half bathroom complete the main level. Upstairs, you?ll find a spacious primary bedroom with a closet and its own newly renovated private full bathroom, creating a comfortable retreat. The finished basement provides valuable additional living space with endless possibilities?perfect for a guest area, home office, recreation room, gym, hobby space, or storage. The basement also offers a convenient laundry area. Located in a convenient Woodbridge location with easy access to major highways, shopping, restaurants, public transportation, and everyday amenities. Enjoy proximity to Woodbridge Center, Metropark Station, local parks, dining, and major commuter routes. Don?t miss the opportunity to make this beautifully updated, move-in-ready condominium your new home. Schedule your private tour today!
- Listing Status:
- Active
- Date Added:
- September 18, 2026
- Data Last Updated:
- September 23, 2026 at 6:40AM
- Listing Office:
- RE/MAX OUR TOWN : 732-419-9300
- MLS ID:
- 4053212
- General: Stucco
- Style: Townhouse-End UnitMulti Floor Unit
- Parking: Parking spaces: 2
- Roofing: Asphalt Shingle
- HOA Amenities: Maintenance-Common AreaMaintenance-ExteriorSnow RemovalTrash Collection405.0Monthly
- County: Middlesex
- Driveway: BlacktopCommonOff-Street ParkingParking Lot-Shared
- Zoning: 2125-00404-0028-00001-0005-C0305
- Utilities: ElectricGas-Natural
- Water: Public Water
- Sewer: Public Sewer
- Exclusions: All personal items.
This listing courtesy of RE/MAX OUR TOWN
Monthly Payment
- Principal & Interest $
- Property Taxes $
- Home Insurance $
- VA Funding Fee $