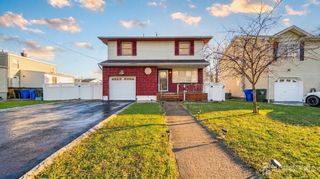
324 Green Street, Woodbridge Proper, NJ 07095
- 4 beds |
- 3 baths
 Single-Family Home
  Built in 1935
  5,950sqft lot
 1 car garage
  $——/sqft
  Listed 2 days ago
Property Description
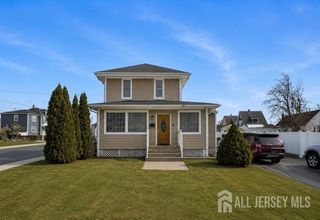
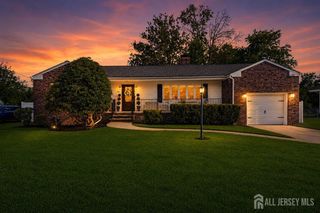
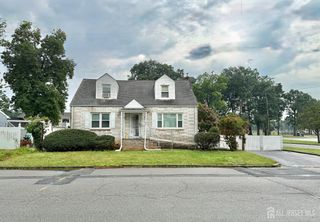
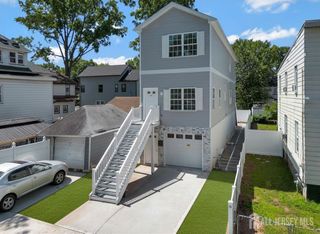
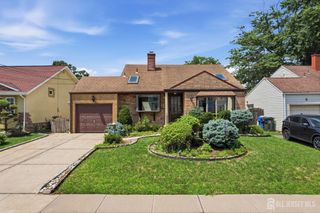
Check out this home bursting with potential in a highly desirable location! Situated on an oversized corner lot, this property offers endless possibilities for homeowners, or anyone looking to create their dream home. Featuring 4 spacious bedrooms, 1 full bathroom, and 2 convenient half baths, this home provides plenty of room for comfortable living. The layout offers a solid foundation for your personal updates and design ideas, making it an incredible opportunity to add your own style and value. The partially finished basement adds additional space. Step outside to discover the enormous fenced in backyard, a rare find in Woodbridge! A detached garage, driveway and tons of on street parking on the side of the house are surely a perk. Whether you envision a backyard oasis, entertaining space, play area, garden, or future expansion, this oversized property provides the space to make it happen. With its generous lot size, desirable corner location, and outstanding potential, 324 Green Street is the perfect home in the perfect location. Don't miss the chance to make this property your own! This home is located 3 blocks to the elementary school, 6 blocks to the Woodbridge Train Station, parks in both directions and within a stones throw to Route 1, Route 440, Route 9, New Jersey Turnpike and the Parkway. Minutes away from the buzzing Main Street which is lined with restaurants and shopping, as well as the famous Wegmans Food Store and Woodbridge Mall! Don't forget to visit the amazing Woodbridge Community Center as well as the new Tiki Bar close by.
- Listing Status:
- Active
- Date Added:
- August 6, 2026
- Data Last Updated:
- August 8, 2026 at 11:09PM
- Listing Office:
- RE/MAX SELECT : 732-573-4660
- Listing Agent:
- JUDITH DUFFY :
- MLS ID:
- 2770238M

- General: Enclosed Porch(es)PatioSidewalkYard
- Style: Cape Cod
- Other Structures: EnclosedPatio
- Parking: 1 Car WidthAsphaltDetached
- Roofing: Asphalt
- General: 2
- HOA Amenities: 0.0Monthly
- Originating MLS: CJMLS API
- County: Middlesex
- Zoning: R-625004100200263
- Utilities: Electricity ConnectedNatural Gas Connected
- Water: Public
- Sewer: Public Sewer
- Source: CJMLS API
This listing courtesy of JUDITH DUFFY , RE/MAX SELECT
Monthly Payment
- Principal & Interest $
- Property Taxes $
- Home Insurance $
- VA Funding Fee $

 New - 3 days ago