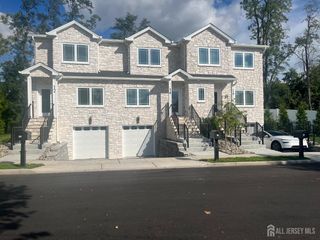
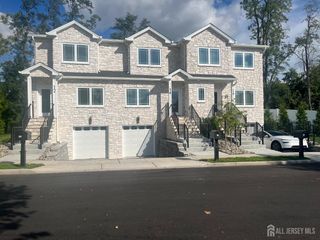
71 Highview Drive, Woodbridge Proper, NJ 07095
- 2 beds |
- 3 baths |
- 1,670 sqft
 Rental
  Built in 1979
  871sqft lot
 —— car garage
  $2/sqft
  Listed 24 days ago
Property Description
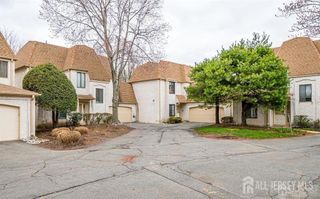
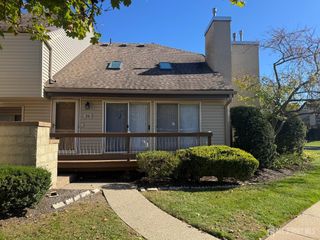
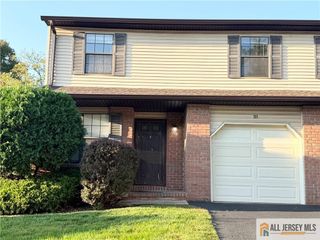
Space, Comfort & Convenience All In One! The Perfect Location. Welcome to this spacious and renovated 2-bedroom, 2.5-bath townhome offering three levels of finished living space, a private deck, finished basement, and an incredibly convenient location, New renovated bathrooms, new vinyl flooring, Harwood floors under carpet and vinyl, and freshly painted throughout. Step inside to a bright, inviting layout featuring a generously sized eat-in kitchen with granite countertops, Newer stainless-steel appliances, tile backsplash, pantry storage, and a new oven/range. The open living and dining area is ideal for both entertaining and everyday living, with recessed lighting and sliding glass doors leading directly to your gated wood deck perfect for morning coffee, outdoor dining, or simply unwinding at the end of the day. Upstairs, the spacious primary suite offers a massive closet and private en-suite bath. The second bedroom also features an oversized massive closet, providing excellent storage, while an updated full hall bath completes the level. Bathrooms have been renovated for the new homeowners to enjoy. Need extra space? The finished basement delivers it. Create the home office, gym, media room, playroom, or entertainment space you've been looking for. This level also features recessed lighting, surround-sound speakers, a cedar closet, an additional finished bonus room, new Sum pump, ample storage, a separate laundry/utility area. Additional improvements include updated bathrooms, new toilets, a new sump pump, and hardwood flooring beneath the vinyl-style flooring in the living and dining areas. Enjoy the privacy of a quiet, well-maintained community without sacrificing convenience. Shopping, dining, bus and train transportation, EV charger in Community and major commuter routes including the Garden State Parkway, NJ Turnpike, Routes 1 & 9, I-287, and Route 440are all within easy reach. Three finished levels. Private outdoor space. Exceptional storage. A commuter-friendly location. Come see how much this home has to offer schedule your private showing today!
- Listing Status:
- Active
- Date Added:
- October 2, 2026
- Data Last Updated:
- October 26, 2026 at 9:06PM
- Listing Office:
- UNITED R.E. OF NORTH JERSEY : 888-501-6953
- Listing Agent:
- MUDASIR JAMILE :
- MLS ID:
- 2705555R

- General: BarbecueDeck
- Style: TownhouseTwo Story
- Other Structures: Deck
- Pool: Outdoor PoolIndoor
- Parking: Assigned
- General: 3
- HOA Amenities: 0.0Monthly
- Originating MLS: CJMLS API
- County: Middlesex
- Zoning: 250029700000000201C0071
- Utilities: Underground Utilities
- Water: Public
- Sewer: Public Sewer
- Source: CJMLS API
This listing courtesy of MUDASIR JAMILE , UNITED R.E. OF NORTH JERSEY