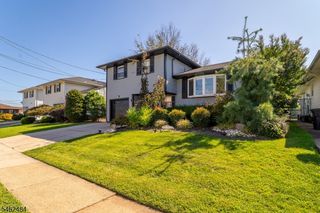
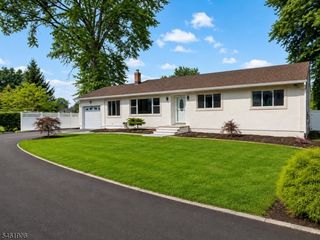
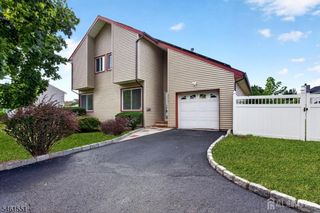
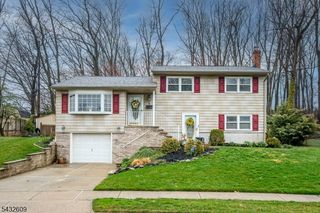
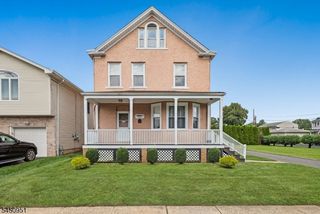
25 Silzer Ave, Woodbridge Twp., NJ 08830
- 3 beds |
- 2 baths
 Single-Family Home
  Built in 1926
  3,920sqft lot
 —— car garage
  $——/sqft
  Listed 8 days ago
Property Description
Great Opportunity to build a new home in the Heart of Iselin, NJ. Attention investors, builders, and developers alike! the current home offers 3 bedrooms and 2 full bathrooms, with two bedrooms conveniently located on the first floor and a third bedroom on the second floor. The inviting living room flows into a spacious, bright eat-in kitchen, overlooking a beautifully maintained backyard. Full unfinishedwalk-out- basement, providing excellent potential for storage, a workshop, recreation space, or future possibilities. Prime Location with great Potential. Conveniently located just minutes from Metro park Train Station, Garden State Parkway, I-275, I-287, Route 1 & 9 bus routes, major shopping, restaurants, Grocery Stores, and the popular Oak Tree Road and Oak Tree Circle area. A Rare Opportunity for Builders & Developers! Whether you're looking to create your dream home, expand your investment portfolio, or take advantage of a development opportunity in a highly desirable Middlesex County location. Live in it, invest in it, build on it, the possibilities are exceptional! This Home Sale includes The Approved Plans for an Approximately 5100 SQ.FT. Home ready to be Built! (at buyer's expense) The new home has an Open Layout Colonial Style, 4 bedrooms, 3 bathrooms, laundry on 2nd floor, master bedroom with master bath, a gorgeous Sunroom with large windows and plenty of natural lighting. Full Walkout-Basement Columns-Less, a Large Attic for storage. Double Driveway.
- Listing Status:
- Active
- Data Last Updated:
- September 23, 2026 at 5:42AM
- Listing Office:
- LEGACY REALTY GROUP : 732-744-0400
- MLS ID:
- 4052703
- General: BrickVinyl Siding
- Style: Custom Home
- Roofing: Asphalt Shingle
- County: Middlesex
- Driveway: 2 Car WidthBlacktop
- Zoning: 2125-00437-0005-00037-0000-
- Utilities: All Underground
- Water: Public Water
- Sewer: Public Sewer
This listing courtesy of LEGACY REALTY GROUP
Monthly Payment
- Principal & Interest $
- Property Taxes $
- Home Insurance $
- VA Funding Fee $

 New - 1 day ago