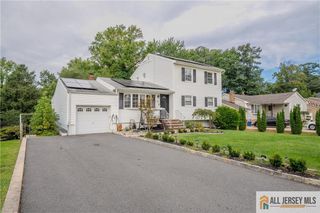
396 New Dover Road, Colonia, NJ 07067
- 4 beds |
- 3 baths |
- 2,288 sqft
 Single-Family Home
  Built in 1942
  1.5acre lot
 2 car garage
  $349/sqft
  Listed 4 days ago
Property Description
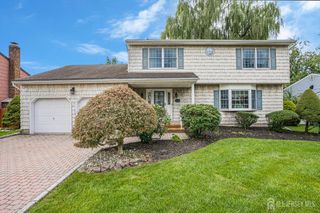
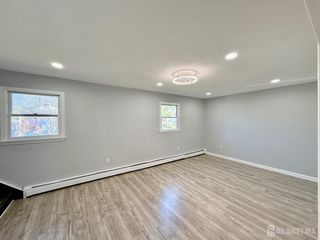
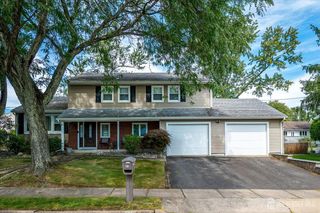
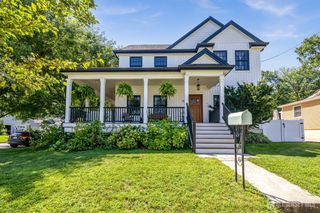
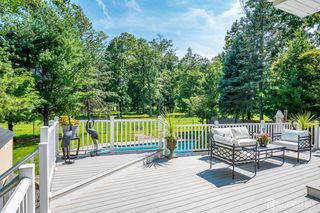
Welcome to 396 New Dover Road, located in Colonia's Estate Section. Set on approximately 1.5 acres, this spacious 4-bedroom, 2.5-bath Colonial offers generously sized rooms, hardwood floors, oversized windows, and plenty of indoor and outdoor space. The first floor features a large living room, an extra-large formal dining room with an impressive picture window overlooking the property, and a spacious kitchen with abundant cabinetry and counter space. Also on the main level is a first-floor bedroom with a half bath, offering flexible space for guests, an office, or additional living space. A Florida room, laundry area, and direct access to the attached 2-car garage complete the first floor. Upstairs, you'll find three additional bedrooms, including an oversized primary suite featuring a large closet and en-suite full bathroom with a separate shower and tub. A second full bathroom serves the remaining bedrooms. Outside, the expansive 1.5-acre property provides an impressive amount of open space, complemented by a long driveway and attached 2-car garage. With its spacious layout, oversized windows, hardwood floors, generous room sizes, Florida room, and expansive property, 396 New Dover Road offers a unique opportunity in Colonia's Estate Section
- Listing Status:
- Active
- Date Added:
- September 18, 2026
- Data Last Updated:
- September 23, 2026 at 3:08AM
- Listing Office:
- RE/MAX SELECT : 973-625-0450
- Listing Agent:
- KENNY R. URBINA :
- MLS ID:
- 2704668R

- General: Yard
- Style: ColonialTwo Story
- Parking: 1 Car WidthAsphaltGarageAttachedDriveway
- Roofing: Asphalt
- General: 2
- HOA Amenities: 0.0Monthly
- Originating MLS: CJMLS API
- County: Middlesex
- Zoning: R4025004760100019
- Utilities: Natural Gas Connected
- Water: Well
- Sewer: Public Sewer
- Source: CJMLS API
This listing courtesy of KENNY R. URBINA , RE/MAX SELECT
Monthly Payment
- Principal & Interest $
- Property Taxes $
- Home Insurance $
- VA Funding Fee $

 New - 23 hours ago