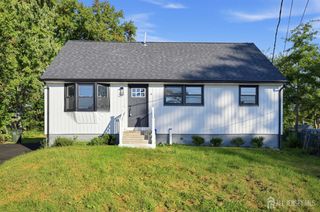
54 Evergreen Avenue, Fords, NJ 08863
- 3 beds |
- 2 baths
 Single-Family Home
 Built in 1915
 —— sqft lot
 2 car garage
 $——/sqft
 Listed 2 days ago
Property Description
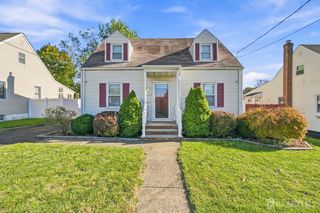
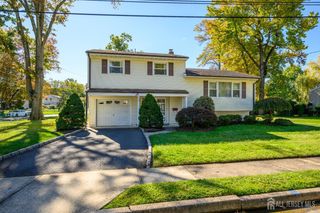
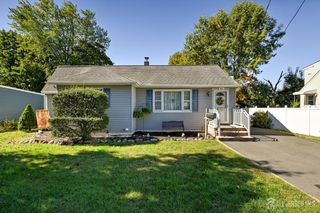
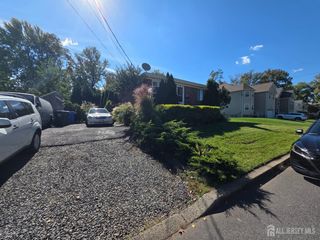
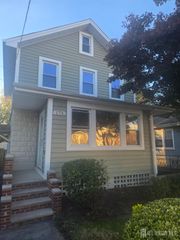
Beautifully updated two-story Victorian-style home situated on a double lot, offering plenty of outdoor space and room to enjoy. The property features a rear driveway with ample parking, a two-car garage, and a storage shed for added convenience. Inside, you'll find stylish updates throughout, including newly installed laminate flooring, ceiling fans, and recessed lighting. The kitchen boasts crisp white shaker cabinets, stainless steel appliances, and granite countertops, flowing seamlessly into the dining area and open living roomperfect for everyday living and entertaining. The finished basement offers a versatile bonus room ideal for additional living space, a home office, or a recreation area. The remaining basement space includes the laundry and utility areas, with plenty of potential for extra storage or a home gym. Conveniently located near shopping, restaurants, schools, parks, major highways, and public transportation, this home offers a wonderful combination of charm, modern updates, outdoor space, and commuter convenience! OPEN HOUSE -- SUNDAY, 10/25 FROM 12-2PM!!
- Listing Status:
- Active
- Date Added:
- October 24, 2026
- Data Last Updated:
- October 26, 2026 at 2:08PM
- Listing Office:
- RE/MAX IN STYLE : 609-303-3456
- Listing Agent:
- DIANE DEMBIEC : 908-229-5270
- MLS ID:
- 2770818M

- General: Door(s)-Storm/ScreenFencing/WallOpen Porch(es)Outbuilding(s)PatioStorage ShedYardBasementPermanent FoundationOutbuildingShed(s)
- Style: Colonial
- Other Structures: PorchPatio
- Pool: None
- Parking: 3 Cars DeepAsphaltDetachedDrivewayOn StreetPaved
- Roofing: Asphalt
- Windows: Blinds
- General: 2
- HOA Amenities: 0.0Monthly
- Originating MLS: CJMLS API
- County: Middlesex
- Zoning: R102500138020007901
- Fencing: Fencing/Wall
- Utilities: Cable TVCable ConnectedElectricity ConnectedNatural Gas Connected
- Water: Public
- Sewer: Public Sewer
- Source: CJMLS API
This listing courtesy of DIANE DEMBIEC , RE/MAX IN STYLE
Monthly Payment
- Principal & Interest $
- Property Taxes $
- Home Insurance $
- VA Funding Fee $

 New - 3 days ago