99 Clyde Ave, Woodbridge Twp., NJ 08861
- 4 beds |
- 2 baths
 Single-Family Home
  Built in 2016
  4,792sqft lot
 1 car garage
  $——/sqft
  Listed 11 days ago
Property Description
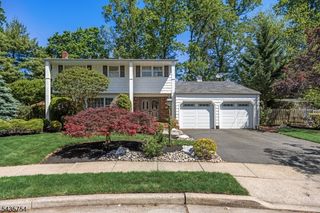
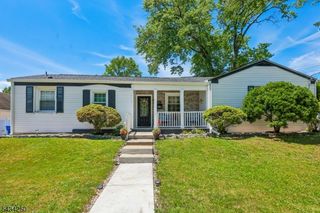
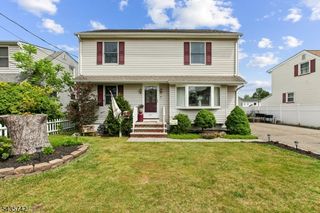
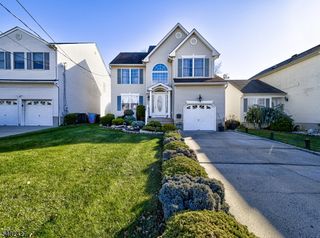
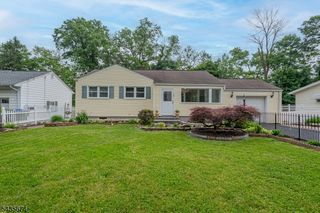
Come home to this beautifully updated and meticulously maintained property offering incredible curb appeal, designer finishes, and an entertainer's dream backyard! A stunning new paver driveway, walkways, front steps, and a backyard patio. Inside, the welcoming foyer opens to an airy layout with hardwood floors flowing through the spacious living and dining rooms accented by elegant double pillars. The gorgeous kitchen features cherry cabinetry with crown molding, granite countertops, tile backsplash, center island with breakfast bar seating, stainless steel appliances, recessed lighting, and hardwood. The family room offers backyard access, with a half bath completes the main level. Primary suite includes double closets plus a walk-in closet and a luxurious en-suite bath with granite counters, tiled shower, and dual showerheads. Step outside to your private oasis featuring a Trex deck, massive paver patio, retaining walls, outdoor bar with granite countertop, vinyl privacy fencing with solar lighting, and a one-year-old gazebo perfect for entertaining. Additional highlights include a storage shed, professional landscaping and a spacious two-car-wide paver driveway. Located directly across from a large park with courts, trails, playgrounds, and workout stations, this commuter-friendly home is under 10 minutes to the train and close to Routes 440, 1&9, GSP, NJ Turnpike, and less than 3 miles to the Outerbridge Crossing. Move-in ready and truly has it all!
- Listing Status:
- Active
- Date Added:
- May 26, 2026
- Data Last Updated:
- May 31, 2026 at 6:40AM
- Listing Office:
- RE/MAX INNOVATION : 732-298-6006
- MLS ID:
- 4028979
- General: StoneVinyl SidingCurbsDeckGazeboOpenPrchPatioSidewalkStorageFencVnyl
- Style: Colonial
- Parking: Parking spaces: 2
- Roofing: Asphalt Shingle
- County: Middlesex
- Driveway: Paver Block
- Zoning: 2125-00004-0027-00010-0001-
- Utilities: ElectricGas-Natural
- Water: Public Water
- Sewer: Public Sewer
- Exclusions: Mounted dining room TV and all cameras besides the garage camera.
This listing courtesy of RE/MAX INNOVATION
Monthly Payment
- Principal & Interest $
- Property Taxes $
- Home Insurance $
- VA Funding Fee $

 New - 2 days ago