176 Grenville Street, Woodbridge Proper, NJ 07095
- 3 beds |
- 2 baths |
- 1,268 sqft
 Single-Family Home
 Built in 1953
 —— sqft lot
 1 car garage
 $418/sqft
 Listed 14 days ago
Property Description
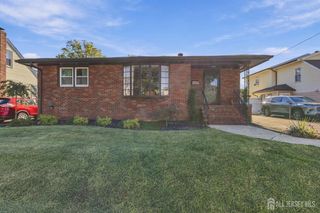
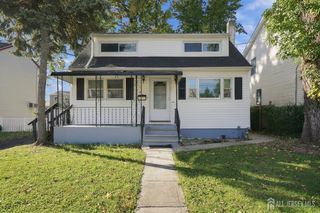
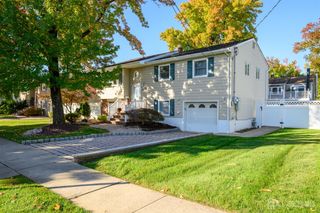
Charming All-Brick Ranch Full of Character, Possibilities & Value! Some homes simply have a warmth you can feel the moment you step in. Welcome to this delightful 3-bedroom, 2-bath ranch, tucked away on a quiet street in the heart of Woodbridge. Featuring solid brick construction on all four sides, this home offers timeless charm, quality craftsmanship, and endless possibilities to make it your own. Filled with natural light and charming architectural details, including beautiful interior arches, the home features a comfortable one-level layout with three bedrooms, a full bathroom, and an inviting eat-in kitchen. But there's so much more! The full finished basement offers valuable additional living space, complete with a second full bathroom, kitchen setup, and laundry area. Enjoy the bright four-season Florida room, perfect for morning coffee, relaxing with a book, or simply enjoying the backyard views throughout the year. Additional highlights include a walk-up attic for extra storage, oversized detached garage, long driveway, and a spacious, fully fenced backyard with plenty of green space for outdoor enjoyment. And let's talk about location! Conveniently situated near shopping, dining, major highways, and public transportation, including train service to NYC, making everyday living and commuting a breeze. Whether you appreciate the character and enduring appeal of a solid, four-sided brick home or dream of transforming it with modern finishes, this property offers an incredible opportunity to bring your vision to life. Solid construction. Timeless charm. Fantastic location. Priced to sell! Come see the potential, feel the charm, and imagine calling this place HOME!
- Listing Status:
- Active
- Date Added:
- October 13, 2026
- Data Last Updated:
- October 26, 2026 at 2:08PM
- Listing Office:
- EXP REALTY, LLC : 866-201-6210
- Listing Agent:
- SVETLANA KIM :
- MLS ID:
- 2706228R

- General: Enclosed Porch(es)YardBasement
- Style: Ranch
- Other Structures: Enclosed
- Pool: None
- Parking: 3 Cars DeepAdditional ParkingAsphaltGarageOversizedDetachedDriveway
- Roofing: AsphaltSee Remarks
- Windows: Blinds
- General: 1
- HOA Amenities: 0.0Monthly
- Originating MLS: CJMLS API
- County: Middlesex
- Zoning: R5250026900000001102
- Utilities: Electricity ConnectedNatural Gas Connected
- Water: Public
- Sewer: Public AvailablePublic Sewer
- Source: CJMLS API
This listing courtesy of SVETLANA KIM , EXP REALTY, LLC
Monthly Payment
- Principal & Interest $
- Property Taxes $
- Home Insurance $
- VA Funding Fee $