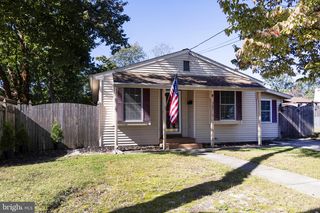
1493 S DELSEA DR, Woodbury, NJ 08096
- 3 beds |
- 1 bath |
- 936 sqft
 Single-Family Home
 Built in 1957
 7,841sqft lot
 —— car garage
 $337/sqft
 Listed 15 days ago
Property Description
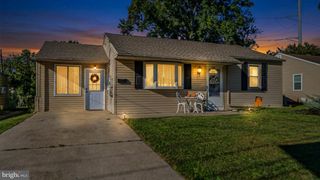
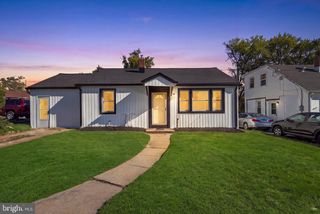
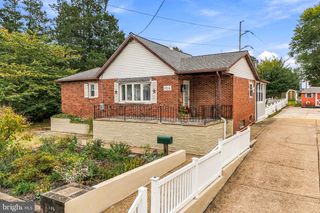
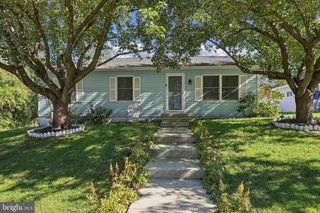
Welcome to 1493 Delsea Drive in Deptford! This beautiful, move-in-ready three-bedroom, one-bath ranch offers comfortable single-level living, just unpack and enjoy! The beautifully remodeled kitchen features granite countertops, abundant cabinet space, gas cooking, stainless steel appliances, and a unique breakfast bar that makes excellent use of the space. A laundry room conveniently located off the kitchen provides additional storage, while the beautifully remodeled bathroom adds a luxurious touch. An attractive added feature is the Leaf Filter gutter protection system, designed to help keep leaves and debris out of the gutters and reduce routine maintenance. The fenced backyard offers space for outdoor gatherings, gardening, play, or relaxing with your furry companions. Driveway parking, a convenient location, and Deptford Township schools complete the package. Schedule your tour today! Inclusions bricks in the corner of back yard to build patio if new owner would like. Exclusions washer & dryer
- Listing Status:
- Active
- Date Added:
- October 12, 2026
- Data Last Updated:
- October 27, 2026 at 4:20PM
- Listing Office:
- Real Broker, LLC : 8568231556
- Listing Agent:
- Marie Christine Gavin : 8562835695
- MLS ID:
- NJGL2079390

- General: Above GradeBelow Grade
- Style: Ranch/Rambler
- Roofing: Architectural Shingle
- General: Frame1Slab
- Originating MLS: BRIGHT_MAIN
- School District: DEPTFORD TOWNSHIP PUBLIC SCHOOLS
- County: GLOUCESTER-NJ
- Zoning: RES02-00501-00010
- Fencing: Fully
- Utilities: 100 amp service
- Water: Public
- Sewer: Public Sewer
- Source: BRIGHT_MAIN
- Exclusions: Personal Property & washer dryer
This listing courtesy of Marie Christine Gavin , Real Broker, LLC
Monthly Payment
- Principal & Interest $
- Property Taxes $
- Home Insurance $
- VA Funding Fee $

 New - 1 day ago