228 LEONA CT, Woodbury, NJ 08096
- 3 beds |
- 2 baths |
- 1,302 sqft
 Single-Family Home
  Built in 1980
  3,485sqft lot
 —— car garage
  $269/sqft
  Listed 1 day ago
Property Description
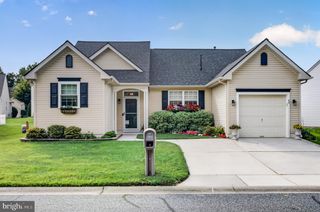
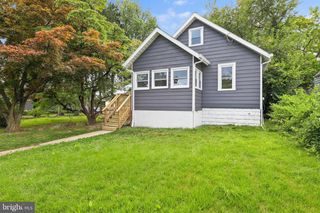
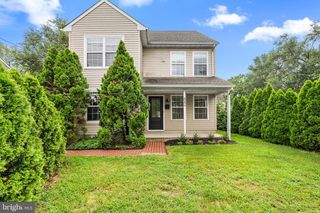
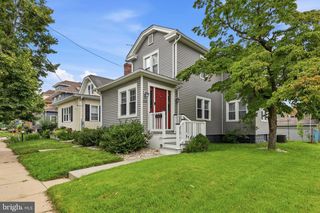
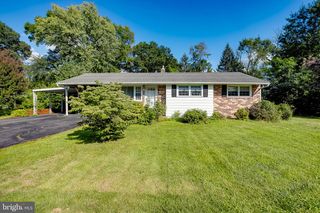
Custom renovations have just been completed on this like-new 3-bedroom, 2-full-bath brick-front Cape Cod, ideally situated on a quiet cul-de-sac street in desirable Woodbury. Nearly every inch of this home has been professionally renovated in 2026 with high-end finishes and quality craftsmanship, making it truly move-in ready. Major improvements include a brand-new roof, new vinyl siding, gutters and downspouts, new exterior aluminum capping, new custom kitchen, new quartz countertops, new stainless-steel appliances, new hardwood flooring, new porcelain tile flooring, new carpeting, two completely new renovated bathrooms, new custom fireplace mantel, new custom oak staircase and railing, new LED recessed lighting, designer light fixtures, new washer and dryer, new rear steps, some new updated wiring, some new ceilings and much more. The home also features a newer electric hot water heater. From the moment you arrive, you'll appreciate the outstanding curb appeal with its attractive brick-front exterior, two-car driveway, covered front porch, new roof, and beautifully newly updated exterior. The welcoming front porch is the perfect place to relax with your morning coffee. Step inside to the impressive vaulted-ceiling living room featuring beautiful new hardwood flooring, LED recessed lighting, a stunning wood-burning fireplace with a custom-built mantel, and a new elegant custom oak staircase with decorative balusters overlooking the second floor. The open-concept design creates a bright and inviting atmosphere perfect for everyday living and entertaining. The completely remodeled kitchen and dining area feature beautiful new soft-close cabinetry, quartz countertops, stainless steel appliances, new hardwood flooring, and ample workspace for preparing meals or hosting family and friends. Sliding glass doors provide easy access to the backyard, making outdoor entertaining and summer barbecues a breeze. Just off the kitchen is a convenient utility closet housing the gas HVAC system, while the adjoining laundry and mudroom feature a newer hot water heater, brand-new washer and dryer, and a side entrance providing direct access to the driveway. The first floor offers the convenience of a spacious bedroom and a beautifully renovated full bathroom featuring a custom porcelain-tiled flooring, stall shower—ideal for guests or anyone seeking one-floor living. The second-floor features two generously sized bedrooms with new carpeting and a completely renovated full bathroom with a porcelain tile flooring with a tub/shower combination. The spacious primary bedroom includes two walk-in closets, providing exceptional storage space. Located in a highly convenient area close to local schools, shopping centers, home improvement stores, restaurants, the mall, movie theaters, and countless everyday conveniences. Commuters will appreciate easy access to public transportation, the PATCO Speedline, Routes 45, 55, and 295, providing quick travel to Philadelphia in approximately 15 minutes, Delaware in 20 minutes, and the Jersey Shore in about an hour. Homes with renovations of this caliber are rare. The seller spared no expense by hiring skilled craftsmen and using quality materials throughout, allowing the next owner to simply move in and enjoy. If you've been searching for a truly turnkey home with exceptional finishes, this is the one. Schedule your private showing today before this beautiful home is gone!
- Listing Status:
- Active
- Data Last Updated:
- August 8, 2026 at 1:17AM
- Listing Office:
- BHHS Fox & Roach-Mullica Hill South : 8563436000
- Listing Agent:
- Ronald A Bruce Jr. : 6092214961
- MLS ID:
- NJGL2076698

- General: Flood LightsAbove GradeBelow Grade
- Style: Cape Cod
- Other Structures: Porch
- Parking: Concrete Driveway
- Roofing: PitchedShingle
- Windows: Double pane windowsReplacement
- General: FrameVinyl Siding1.5Crawl Space
- Road/Access: 45
- Originating MLS: BRIGHT_MAIN
- School District: WOODBURY PUBLIC SCHOOLS
- County: GLOUCESTER-NJ
- Zoning: RESIDENTIAL22-00033 02-00038
- View: Garden/Lawn
- Utilities: Under groundCircuit breakers
- Water: Public
- Sewer: Public Sewer
- Source: BRIGHT_MAIN
This listing courtesy of Ronald A Bruce Jr. , BHHS Fox & Roach-Mullica Hill South
Monthly Payment
- Principal & Interest $
- Property Taxes $
- Home Insurance $
- VA Funding Fee $

 New - 21 hours ago