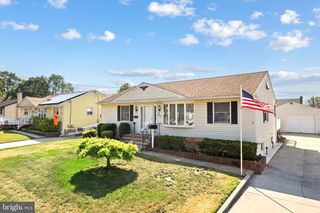
515 GRISCOM DR, Woodbury, NJ 08096
- 3 beds |
- 2 baths |
- 2,600 sqft
 Single-Family Home
  Built in 1950
  4,792sqft lot
 —— car garage
  $148/sqft
  Listed 6 days ago
Property Description
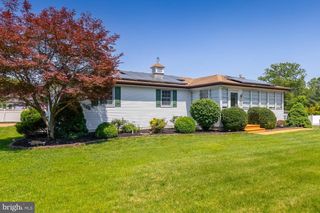
This beautifully maintained 3-bedroom, 2 full bath Cape Cod is the one you’ve been waiting for! Filled with pride of ownership inside and out, this move-in ready home features a freshly painted interior in warm, neutral tones completed within the last few years. The first floor offers a welcoming Living Room, a bright Dining/Breakfast Room that flows seamlessly into the cozy Family Room, and a spacious Kitchen complete with stainless steel appliances including a gas range, refrigerator, dishwasher, and microwave. Step outside from the Family Room to a lovely rear patio—perfect for relaxing or entertaining guests. Two first-floor bedrooms include the current Primary Bedroom and a second bedroom presently used as a home office. The beautifully remodeled main bath features a tub/shower combination. Upstairs, the sellers currently enjoy a stunning Primary Suite setup featuring Bedroom 3 plus an incredible dressing room/walk-in closet created from the former 4th bedroom, along with a private full bath and stall shower. A huge full unfinished basement (approximately 33x25) offers endless possibilities for additional living space, recreation, or storage. Additional highlights include gas heat, central air, newer hot water heater, laminate flooring, ADT security system, carpeting, fenced rear yard, front patio, and not one—but two sheds! One shed is fully equipped with lighting and electric and currently serves as the sellers’ charming “She Shed.” Conveniently located near shopping, restaurants, transportation, and major highways, this adorable and affordable home is truly turn-key and ready for its next owner to move right in and make it their own! Room sizes approx.
- Listing Status:
- Active
- Data Last Updated:
- May 26, 2026 at 1:20PM
- Listing Office:
- BHHS Fox & Roach-Mullica Hill South : 8563436000
- Listing Agent:
- Nicole Julie Yula : 8562362212
- MLS ID:
- NJGL2073436

- General: SidewalksStreet LightsAbove GradeBelow Grade
- Style: Cape Cod
- Roofing: AsphaltShingle
- General: Frame2Block
- Originating MLS: BRIGHT_MAIN
- School District: DEPTFORD TOWNSHIP PUBLIC SCHOOLS
- County: GLOUCESTER-NJ
- Zoning: RES02-00471-00004
- Fencing: Fully
- Utilities: Cable tv
- Water: Public
- Sewer: Public Sewer
- Source: BRIGHT_MAIN
- Exclusions: Window treatments excluding blindsfreezer and refrigerator in basementpatio furniturepersonal property.
This listing courtesy of Nicole Julie Yula , BHHS Fox & Roach-Mullica Hill South
Monthly Payment
- Principal & Interest $
- Property Taxes $
- Home Insurance $
- VA Funding Fee $