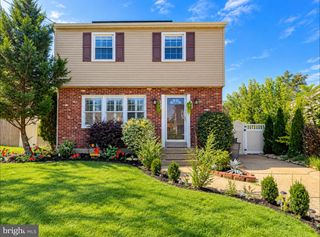
609 SCHAEFFER, Woodbury, NJ 08096
- 2 beds |
- 2 baths |
- 1,239 sqft
 Single-Family Home
  Built in 1940
  6,098sqft lot
 1 car garage
  $258/sqft
  Listed 6 days ago
Property Description
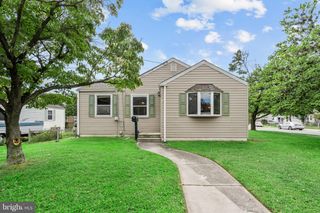
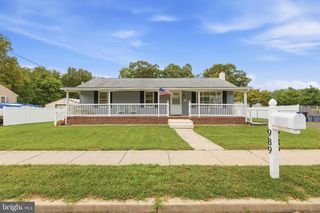
Welcome home to this charming property where warmth, character and surprisingly spacious living come together! From the welcoming front porch to the oversized backyard, this home offers a cozy feel while providing plenty of room to spread out, entertain and enjoy. Step inside to a comfortable living room featuring engineered hardwood flooring, charming custom wood radiator covers and a beautiful whitewashed brick surround. The existing flue remains in place, giving you the option to add a wood-burning stove back in if desired. Original flooring also remains underneath, adding even more character and possibilities. The spacious kitchen is truly the heart of the home and offers plenty of room for everyone to gather. Featuring granite countertops, stainless steel appliances, a deep stainless steel sink, 5-burner gas range and a LARGE CENTER ISLAND with built-in storage, additional countertop space and seating—perfect for casual meals, morning coffee or entertaining. An amazingly large pantry provides an abundance of additional storage. A MAIN-FLOOR BEDROOM with a generous closet offers flexibility for guests, an office or convenient first-floor living. The updated FULL BATH on the main level features tile flooring, a newer vanity with stone top, tile backsplash and a custom-tiled shower stall with a large glass enclosure. A linen closet and conveniently located laundry area add even more functionality. Upstairs you'll find a cozy and private PRIMARY SUITE complete with a half bath, deep closet and additional storage tucked along the side walls, making excellent use of the space. Step outside onto the vinyl deck with vinyl railings overlooking the OVERSIZED, VINYL-FENCED BACKYARD. There's plenty of room for entertaining, pets, gardening, outdoor games or simply relaxing and enjoying your own private space. Storage is certainly not lacking here! The 1.5-car garage features tall ceilings and an amazing attic area for all your storage needs. The home's crawl space houses the major mechanicals and is conveniently accessible from the front porch area. Dual A/C and heating systems along with baseboard heat provide added comfort throughout the seasons. Cozy enough to immediately feel like home, yet spacious where it matters most—this charming property offers a flexible floor plan, first-floor bedroom and full bath, a gathering-sized kitchen, incredible storage and an oversized backyard. Come see everything this home has to offer! Seller is a shift worker so limited showings have your agent go through showing time
- Listing Status:
- Active
- Date Added:
- September 17, 2026
- Data Last Updated:
- September 23, 2026 at 9:19PM
- Listing Office:
- Elite Realtors of New Jersey : 9739949009
- Listing Agent:
- Hollie M Dodge : 8563712836
- MLS ID:
- NJGL2077508

- General: Street LightsAbove GradeBelow Grade
- Style: Contemporary
- Parking: Concrete Driveway
- General: Frame1.5Crawl Space
- Originating MLS: BRIGHT_MAIN
- School District: DEPTFORD TOWNSHIP PUBLIC SCHOOLS
- County: GLOUCESTER-NJ
- Zoning: RESIDENTIAL02-00340-00012
- Fencing: Rear
- Water: Public
- Sewer: Public Sewer
- Source: BRIGHT_MAIN
- Exclusions: Personal Items
This listing courtesy of Hollie M Dodge , Elite Realtors of New Jersey
Monthly Payment
- Principal & Interest $
- Property Taxes $
- Home Insurance $
- VA Funding Fee $

 New - 17 hours ago