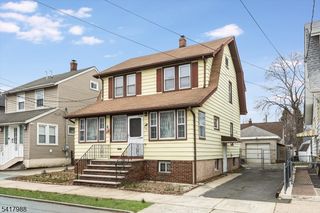
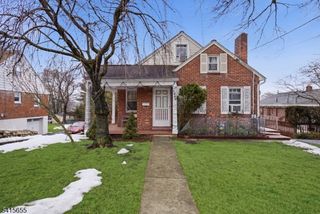
109 Brookview Dr, Woodland Park, NJ 07424
- 3 beds |
- 1 bath |
- 1,308 sqft
 Single-Family Home
  Built in 1955
  7,841sqft lot
 1 car garage
  $458/sqft
  Listed 13 days ago
Property Description
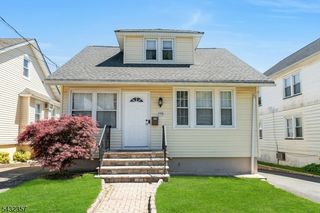
Welcome home! Move right into this Well maintained and-appointed Cape Cod situated on a large level lot on one of the nicest streets in Woodland Park.The main level features a good size kitchen with Reverse Osmosis water system and updated granite countertops as well as a dining area with attached upper cabinetry. Step outside onto your private deck overlooking the expansive, fully fenced backyard, which is perfect for entertaining. and enjoy cozy evenings around the fire pit on chilly nights.The inviting living room offers gleaming hardwood floors, decorative ceiling molding, and a large picture window that fills the space with ample natural light. An updated full bath and two spacious bedrooms complete the first floor.Upstairs, you'll find one oversized bedroom with the potential to easily convert into two separate bedrooms.The fully finished basement features high ceilings, a recently renovated powder room, laundry area, family room, and walkout access to the rear patio and backyard.Additional highlights include:Oversized driveway with ample off-street parkingAttached garageCentral A/CGas hot air heatPrivate backyard with Fruit trees, (Fig, Plum and Peach) ideal for relaxing or entertaining.This move-in-ready home combines comfort, space, and charm in a highly desirable neighborhood.
- Listing Status:
- Active
- Date Added:
- May 24, 2026
- Data Last Updated:
- May 31, 2026 at 3:40PM
- Listing Office:
- TERRIE O'CONNOR REALTORS : 201-288-0004
- MLS ID:
- 4028440
- General: Aluminum SidingCurbsDeckPatioStrmDoorFencVnyl
- Style: Cape Cod
- Parking: Parking spaces: 2
- Roofing: Asphalt Shingle
- County: Passaic
- Driveway: 2 Car WidthBlacktopOff-Street Parking
- Zoning: 2516-00056-0002-00023-0000-
- Utilities: ElectricGas-Natural
- Water: Public Water
- Sewer: Public Sewer
- Exclusions: None
This listing courtesy of TERRIE O'CONNOR REALTORS
Monthly Payment
- Principal & Interest $
- Property Taxes $
- Home Insurance $
- VA Funding Fee $