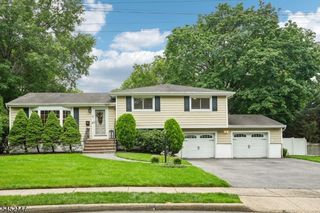
27 Bartsch Ave, Woodland Park, NJ 07424
- 3 beds |
- 3 baths
 Single-Family Home
  Built in ——
  —— sqft lot
  2 car garage
  $——/sqft
  Listed 2 months ago
Property Description
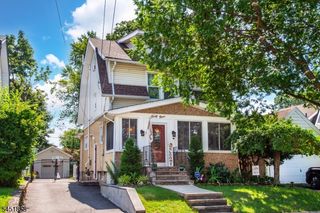
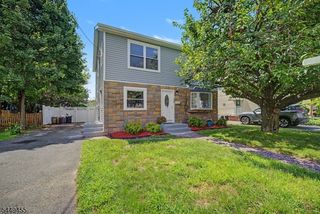
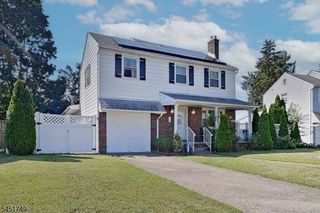
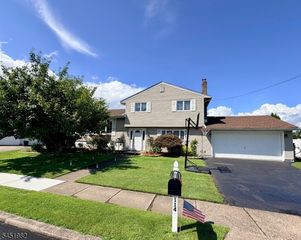
Tucked Away on a Hidden Gem of a Street in Woodland Park Welcome to desirable Bartsch Ave, offering the charm and tranquility of cul-de-sac living in a sought-after neighborhood. Just steps from Charles Olbon Elementary School at the top of the street, this lovingly maintained raised ranch combines warmth, space, and endless potential. From the moment you enter, you're welcomed by a bright and spacious living room and formal dining room accented with gleaming hardwood floors throughout the main level. The eat-in kitchen offers the perfect setting for everyday meals and gatherings alike. The oversized primary bedroom features its own full bath, while two additional generously sized bedrooms provide plenty of room, Pull-down attic access adds convenient storage space. Newer central air and an underground sprinkler system add comfort and convenience. The finished lower level is ideal for entertaining or extended living, complete with a summer kitchen, full bath, laundry room, wine cellar, and expansive additional living space. A spacious 2-car garage adds to the home's appeal. Step outside to an oversized backyard filled with endless possibilities whether you envision summer barbecues, a pool, play area, or your dream outdoor oasis. A large storage shed offers even more versatility. This is more than just a home it's an opportunity to live on one of Woodland Park's most sought-after street.
- Listing Status:
- Pending
- Date Added:
- May 30, 2026
- Data Last Updated:
- August 9, 2026 at 2:42PM
- Listing Office:
- C-21 GEMINI, LLC. : 973-696-1111
- MLS ID:
- 4030361
- General: Carbon Monoxide DetectorSmoke Detector
- Master Bedroom: 1st FloorFull Bath
- Kitchen: Eat-In Kitchen
- Appliances: Carbon Monoxide DetectorDishwasherRange/Oven-GasRefrigeratorSee RemarksWall Oven(s) - Gas
- Dining: Formal Dining Room
- Basement: FinishedFullWalkout
- Flooring: TileWood
- A/C: 1 UnitCentral Air
- Heating: 2 UnitsBaseboard - HotwaterGas-Natural
- Fireplace: Fireplaces: 0
- General: BrickSee RemarksMetal FencePatioSidewalkStorage ShedUnderground Lawn Sprinkler
- Style: Raised Ranch
- Parking: Parking spaces: 4
- Roofing: Asphalt Shingle
- County: Passaic
- Driveway: 2 Car WidthBlacktop
- Zoning: 2516-00110-0000-00002-0005-
- Utilities: Gas-NaturalSee Remarks
- Water: Public Water
- Sewer: Public Sewer
This listing courtesy of C-21 GEMINI, LLC.
Monthly Payment
- Principal & Interest $
- Property Taxes $
- Home Insurance $
- VA Funding Fee $

 New - 2 days ago