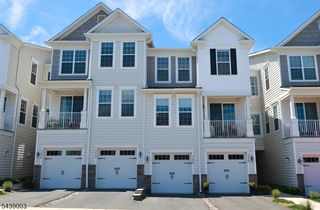
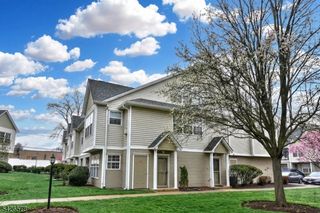
8 Pebble Rd C2, Woodland Park, NJ 07424
- 2 beds |
- 2 baths |
- 1,765 sqft
 Condominium
  Built in 2014
  —— sqft lot
  1 car garage
  $397/sqft
  Listed 8 days ago
Property Description
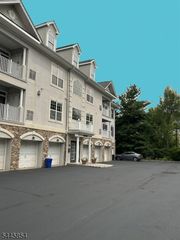
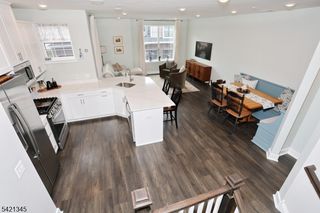
Exceptional ZINNIA Garden Style Home in this 55+ premier gated community located in one of the newest buildings! Beautifully upgraded, meticulously maintained and finished with quality touches. Lightly lived in, it feels brand new! A gourmet kitchen with every bell & whistle offering a separate dining area with views of foliage to appreciate every season. The primary bedroom suite has great space for all your furniture, two sizable walk-in closets and spa-like bathroom w/jetted tub. Both bathrooms sparkle with cream cabinetry, granite top vanities and specialty tiles. French doors open to a den which is perfect for an office or hobby. Features include plank style hardwood floors, upscale lighting, wood trims/designer paint, custom window treatments, private garage w/storage room and secluded balcony overlooking the picturesque grounds. An outstanding 25,000 sq ft clubhouse with the BEST amenities: indoor & outdoor pool, tennis/pickleball, card rooms, Mahjong, putting/driving, fitness center, grand ballroom, clubs, activities & so much more. Bordering the town of Montclair with terrific restaurants, theaters, shops & boutiques. A carefree & comfortable lifestyle is here to enjoy!
- Listing Status:
- Active
- Date Added:
- July 23, 2026
- Data Last Updated:
- July 29, 2026 at 4:40AM
- Listing Office:
- BHHS VAN DER WENDE PROPERTIES : 973-785-8420
- MLS ID:
- 4042091
- General: StuccoVinyl SidingDeckTennis CourtsThermal Windows/Doors
- Style: Townhouse-End UnitOne Floor Unit
- Pool: Association Pool
- Parking: Parking spaces: 1
- Roofing: Asphalt Shingle
- HOA Amenities: Billiards RoomClub HouseExercise RoomKitchen FacilitiesPool-IndoorPool-OutdoorSaunaTennis CourtsMaintenance-Common AreaMaintenance-ExteriorSnow RemovalTrash Collection529.0Monthly
- County: Passaic
- Driveway: Blacktop
- Zoning: 2516-00113-0000-00012-0001-C6006
- Utilities: Gas-Natural
- Water: Public Water
- Sewer: Public Sewer
This listing courtesy of BHHS VAN DER WENDE PROPERTIES
Monthly Payment
- Principal & Interest $
- Property Taxes $
- Home Insurance $
- VA Funding Fee $