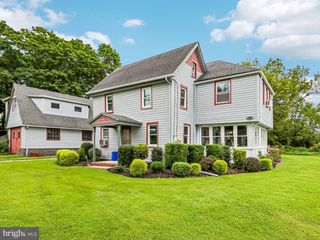
308 WELLINGTON WAY, Woolwich Twp, NJ 08085
- 4 beds |
- 3 baths |
- 2,500 sqft
 Single-Family Home
  Built in 2005
  0.39acre lot
 2 car garage
  $240/sqft
  Listed 21 days ago
Property Description
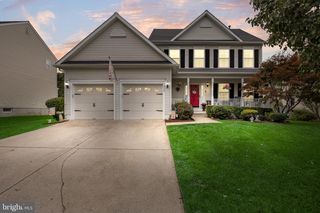
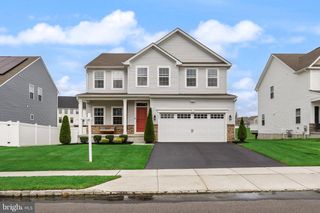
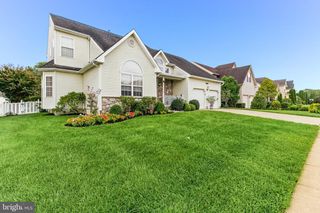
Nestled in the prestigious Weatherby subdivision, this exquisite Colonial-style residence offers a harmonious blend of elegance and comfort, perfect for those seeking a refined lifestyle. Built in 2005, this home boasts a generous 2,500 square feet of meticulously maintained living space, set on a spacious 0.39-acre lot that provides both privacy and room for outdoor enjoyment. Step inside to discover a warm and inviting interior, where high-end finishes and thoughtful design elements create an atmosphere of sophistication. The main level features a seamless flow between the dining and living areas, enhanced by chair railings and rich hardwood flooring. The cozy gas fireplace serves as a focal point, inviting relaxation during cooler evenings. An abundance of natural light pours through double-pane vinyl-clad windows, illuminating the space and enhancing the home's welcoming ambiance. The gourmet kitchen is a culinary enthusiast's dream, equipped with top-of-the-line appliances, including a built-in microwave, self-cleaning oven, and a gas stove. The adjoining breakfast area is perfect for casual dining, while the combination kitchen/dining layout is ideal for entertaining guests. Retreat to the luxurious master suite, where tranquility reigns. The en-suite bathroom features a soaking tub and a stall shower, providing a spa-like experience at home. The outdoor space is equally impressive, featuring a beautifully landscaped yard with a sophisticated underground lawn sprinkler system, ensuring lush greenery year-round. Enjoy al fresco dining or morning coffee on the charming patio, surrounded by the serene ambiance of the neighborhood. Additional highlights include a main-floor laundry area, an unfinished basement ready for your personal touch, and a side-entry attached garage with space for two vehicles. The concrete driveway and well-maintained sidewalks enhance the home's curb appeal, while street lights add a touch of charm to evening strolls. Located in the heart of the block, this residence offers a peaceful retreat while remaining conveniently close to local amenities. Experience the exclusive lifestyle that this exceptional property provides, where luxury meets comfort in every detail.
- Listing Status:
- Active
- Data Last Updated:
- October 5, 2026 at 7:16AM
- Listing Office:
- CThomas Realty : 8566678100
- Listing Agent:
- Michael C Jackson : 6095028006
- MLS ID:
- NJGL2078314

- General: Bump-outsGutter SystemSidewalksStreet LightsUnderground Lawn SprinklerAbove GradeBelow Grade
- Style: Colonial
- Other Structures: Patio
- Parking: Concrete Driveway
- Roofing: Architectural Shingle
- Windows: Double pane windowsVinyl clad
- General: Frame3Block
- Originating MLS: BRIGHT_MAIN
- School District: KINGSWAY REGIONAL HIGH
- County: GLOUCESTER-NJ
- Zoning: RESIDENTIAL24-00002 02-00011
- Fencing: WroughtIron
- Utilities: Cable tvElectric availableNatural gas availablePhone200 amp service
- Water: Public
- Sewer: Public Sewer
- Source: BRIGHT_MAIN
This listing courtesy of Michael C Jackson , CThomas Realty
Monthly Payment
- Principal & Interest $
- Property Taxes $
- Home Insurance $
- VA Funding Fee $

 New - 3 days ago