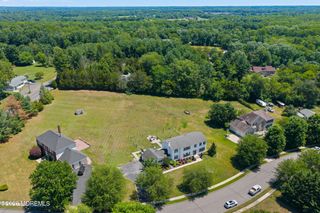
73 Paulson Road, Wrightstown, NJ 08562
- 4 beds |
- 3 baths |
- 3,098 sqft
 Single-Family Home
  Built in 2000
  3.5acre lot
 2 car garage
  $316/sqft
  Listed 12 days ago
Property Description
You will be captivated by this expansive 3,432sq/ft. colonial set on nearly 3.9 meticulously maintained acres in highly desirable North Hanover Township! Step into a grand two-story foyer with gleaming hardwood floors. As you enter the front door, French doors open to a private executive office with secure storage. To the right, a formal sitting area flows into the elegant dining room; perfect for gatherings. The heart of the home is the gourmet kitchen featuring custom cabinetry, island cooktop, breakfast bar, walk-in pantry, and panoramic views of the backyard oasis. Just off the kitchen, the laundry/mudroom offers heated floors, extra refrigerator, abundant cabinetry, and direct access to the oversized two-car garage. The family room impresses with soaring vaulted ceilings, a dramatic brick pellet fireplace, and a wet bar ideal for entertaining. Upstairs, the primary suite is a true retreat with vaulted ceilings, sitting area, spa-like bath with oversized garden tub, dual vanities, and walk-in closet. Three additional generously sized bedrooms provide plenty of space and storage. The partially finished lower level delivers exceptional flexibility and storage; featuring a spacious home gym with padded flooring, a custom craft room with built-in cabinets, multiple closets, and a large play area. Outside is pure entertainment heaven: expansive paver patios, covered seating, a sparkling in-ground heated pool, mature landscaping, and vast open lawn perfect for parties, play, or quiet evenings under the stars. Conveniently located with easy access to I-295 and the NJ Turnpike, offering an ideal balance of peaceful country living and excellent connectivity. This rare North Hanover gem won't last. Schedule your private tour today!
- Listing Status:
- Active
- Date Added:
- July 28, 2026
- Data Last Updated:
- August 8, 2026 at 1:37PM
- Listing Office:
- Real Broker, LLC- Fairfield : 855-450-0442
- Listing Agent:
- Tracy Gable : 855-450-0442
- MLS ID:
- 22622955
- Parking: Direct Access
- Roofing: Shingle
- General: 2
- Originating MLS: MOREMLS (Monmouth Ocean Regional REALTORS®)
- County: Burlington
- Zoning: 26-00301-0000-00014-07
- Fencing: Fenced
- Sewer: Septic Tank
- Source: MOREMLS (Monmouth Ocean Regional REALTORS®)
- Exclusions: Personal Property
This listing courtesy of Tracy Gable , Real Broker, LLC- Fairfield
Monthly Payment
- Principal & Interest $
- Property Taxes $
- Home Insurance $
- VA Funding Fee $

Location
Similar Listing