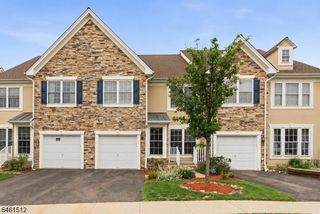
305 Huntington Ct, Wyckoff Twp., NJ 07481
- 3 beds |
- 2 baths |
- 2,237 sqft
 Condominium
 Built in 1997
 6,534sqft lot
 1 car garage
 $371/sqft
 Listed 6 days ago
Property Description
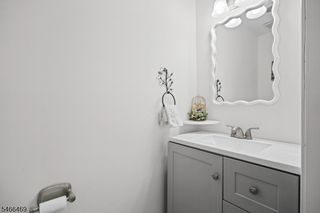
Welcome to Barrister Farms, one of Wyckoff's lovely townhouse communities, tucked away in a peaceful residential setting! This bright and inviting 3-bedroom, 2.5-bath townhome offers generously sized rooms and a wonderful floor plan designed for comfortable everyday living and entertaining. A gracious living room, anchored by a wood-burning fireplace, opens to the dining room, creating a warm and welcoming space for gatherings both large and small. The large eat-in kitchen provides plenty of room for casual dining and everyday meals. A convenient powder room, main-level laundry, and attached garage with direct interior access add to the home's appeal. Upstairs, the impressive primary suite is a wonderful retreat, highlighted by soaring vaulted ceilings, an oversized walk-in closet plus two additional double closets, and a private ensuite bath featuring a double-sink vanity, jetted tub, and separate shower with built-in bench. Two additional bedrooms with ample closets and a full hall bath complete the second level. The expansive unfinished lower level, with its exceptionally high ceilings, offers endless possibilities for creating additional living space tailored to your lifestyle. Imagine a fabulous recreation room, home gym, office, or entertainment area! With its generous proportions, flexible living spaces, and peaceful Wyckoff setting, this delightful townhome offers a wonderful opportunity to enjoy the comfort and convenience of townhouse living!
- Listing Status:
- Active
- Data Last Updated:
- October 26, 2026 at 6:42AM
- Listing Office:
- KELLER WILLIAMS VILLAGE SQUARE : 201-445-4300
- MLS ID:
- 4059981
- General: Vinyl SidingPatio
- Style: Multi Floor Unit
- Parking: Parking spaces: 1
- Roofing: Asphalt Shingle
- HOA Amenities: Maintenance-ExteriorSnow Removal619.0Monthly
- County: Bergen
- Driveway: 1 Car Width
- Zoning: 1170-00497-0000-00053-0001-C305
- Utilities: ElectricGas-Natural
- Water: Public Water
- Sewer: Public Sewer
- Exclusions: DR ChandFoyerPB Bth & Top of base stairs pendantsLR sconces capped
This listing courtesy of KELLER WILLIAMS VILLAGE SQUARE
Monthly Payment
- Principal & Interest $
- Property Taxes $
- Home Insurance $
- VA Funding Fee $