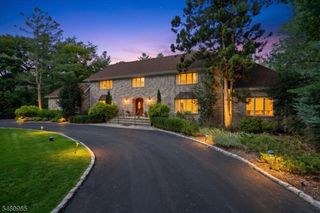
359 Lakeview Dr, Wyckoff Twp., NJ 07481
- 5 beds |
- 5 baths |
- 5,000 sqft
 Single-Family Home
  Built in 1972
  0.56acre lot
 2 car garage
  $450/sqft
  Listed 11 days ago
Property Description
Welcome to 359 Lakeview Drive, a stunning Wyckoff residence offering an ideal combination of space, comfort, privacy and outdoor living. Set on approximately .56 acre, this well-maintained home offers over 5,000 square feet of living space above grade, plus a full finished basement, with 5 bedrooms and 5 full baths. The inviting interior features generously proportioned rooms, architectural details, custom moldings and an easy flow for living and entertaining. The open kitchen provides a natural gathering place and connects with the surrounding living spaces, while a wood-burning fireplace adds warmth and character. The spacious primary suite offers a private retreat, complemented by four additional bedrooms and full baths offering flexibility for guests and today's work-from-home lifestyle. The finished lower level adds valuable recreation and gathering space. Outside, mature specimen landscaping creates a private, beautifully appointed setting, highlighted by an in-ground saltwater pool and generous areas for outdoor dining, entertaining and relaxation. Whether enjoying a quiet morning coffee, a summer afternoon poolside or hosting friends, the grounds provide a wonderful extension of the home's living space. Located in one of Wyckoff's most desirable residential neighborhoods, 359 Lakeview Drive is a distinctive opportunity to enjoy substantial living space, thoughtful updates and an exceptional lifestyle in one of Bergen County's most sought-after communities.
- Listing Status:
- Active
- Data Last Updated:
- October 5, 2026 at 6:41AM
- Listing Office:
- MISSION REALTY, LLC : 201-891-8200
- MLS ID:
- 4054869
- General: See RemarksDeckPatioUnderground Lawn Sprinkler
- Style: Colonial
- Pool: In-Ground Pool
- Parking: Parking spaces: 6
- Roofing: Asphalt Shingle
- County: Bergen
- Driveway: BlacktopCircularDriveway-Exclusive
- Zoning: 1170-00324-0000-00015-0000-
- Utilities: ElectricGas-Natural
- Water: Public Water
- Sewer: Public Sewer
- Exclusions: None
This listing courtesy of MISSION REALTY, LLC
Monthly Payment
- Principal & Interest $
- Property Taxes $
- Home Insurance $
- VA Funding Fee $