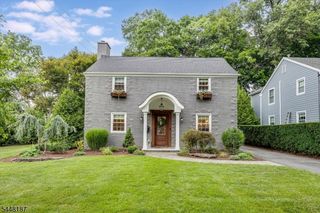
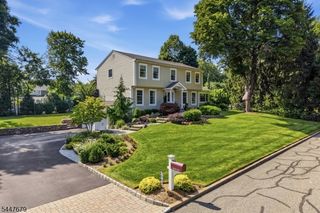
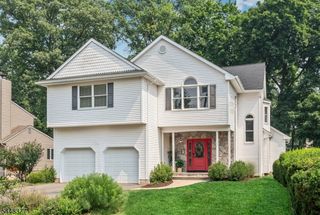
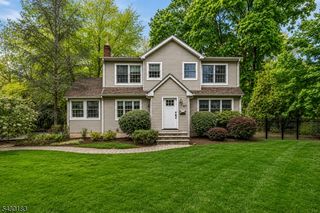
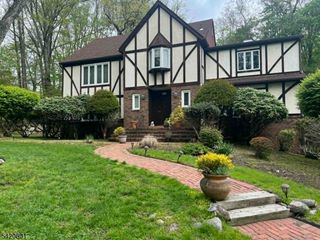
4 Burma Rd, Wyckoff Twp., NJ 07481
- 4 beds |
- 3 baths
 Single-Family Home
  Built in 1955
  0.85acre lot
 2 car garage
  $——/sqft
  Listed 13 days ago
Property Description
Experience timeless elegance in this center hall colonial set on nearly an acre of meticulously landscaped grounds. A welcoming entry foyer opens to the formal living room with a wood-burning fireplace, a stunning eat-in kitchen featuring custom cherry cabinetry, dual islands, Viking appliances, skylights, and a wall of French doors that illuminate the space. Just beyond, the formal dining room provides the perfect setting for intimate dinners and hosting. The family room offers a gas fireplace, a charming reading nook, and picturesque views of the private backyard, while two powder rooms add functionality. Upstairs, the primary suite is a true retreat, boasting vaulted ceilings, a gas fireplace, a walk-in closet, and full bath, all overlooking the lush grounds. Three additional bedrooms, a shared full bath, and an office complete this level. The finished lower level features a rec area, a full bath, laundry and convenient storage. Outdoors, your own private oasis awaits with an expansive deck, quaint gardens, a heated in-ground pool, and jetted spa, creating an ideal setting for both entertaining and quiet relaxation. The oversized two-car garage and expansive paver driveway add the finishing touches to this remarkable property. Ideally situated, this home offers the exceptional lifestyle that Wyckoff is known for!
- Listing Status:
- Active
- Data Last Updated:
- July 29, 2026 at 6:40AM
- Listing Office:
- KELLER WILLIAMS VILLAGE SQUARE : 201-445-4300
- MLS ID:
- 4041161
- General: ClapboardStoneBarbequeDeckHotTubOpenPrchPatioStorageStrmDoorStrmWindSprinklrFencVnyl
- Style: Colonial
- Pool: GuniteHeatedIn-Ground Pool
- Parking: Parking spaces: 5
- Roofing: Asphalt Shingle
- County: Bergen
- Driveway: 2 Car WidthBlacktopPaver Block
- Zoning: 1170-00278-0000-00010-0000-
- Utilities: Electric
- Water: Public Water
- Sewer: Septic
- Exclusions: Personal Belongings
This listing courtesy of KELLER WILLIAMS VILLAGE SQUARE
Monthly Payment
- Principal & Interest $
- Property Taxes $
- Home Insurance $
- VA Funding Fee $