416 Hidden Valley Ct, Wyckoff Twp., NJ 07481
- 4 beds |
- 4 baths
 Single-Family Home
  Built in 1990
  0.61acre lot
 2 car garage
  $——/sqft
  Listed 1 month ago
Property Description
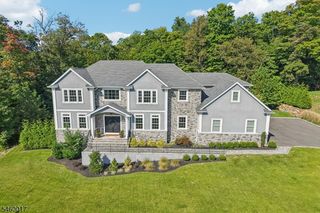
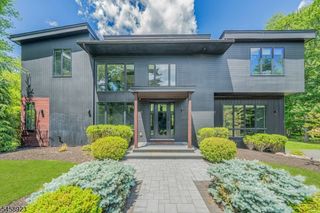
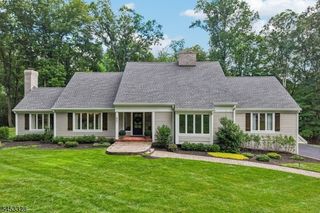
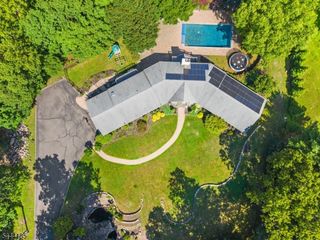
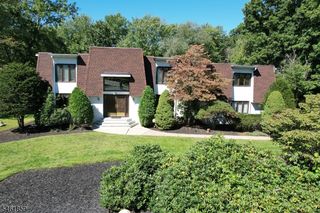
Every once in a while, a home comes along that stands apart and this is one of those rare opportunities. Privately positioned on more than an acre at the end of a peaceful cul-de-sac in Wyckoff's highly desirable Lincoln School district, this exceptional residence offers a beautifully renovated living space designed for modern luxury. -- The impressive interior features four bedrooms, four-and-a-half baths, elegant living and dining rooms, a welcoming parlor, spacious great room, mudroom and custom built-ins throughout. At the heart of the home is a stunning gourmet kitchen created for both everyday enjoyment and unforgettable entertaining. -- The fully finished basement provides even more versatile living space, with room for a home theater, fitness studio, game room or an extraordinary large-scale wine cellar. Outside, the AMAZING backyard feels like a private resort secluded, beautifully landscaped and ready for entertaining, relaxing and enjoying every season. -- Additional highlights include a two-car garage, underground sprinkler system and whole-house generator. Offering privacy, space, style and an outstanding Wyckoff location, this is more than a beautiful home it is the opportunity buyers wait for and rarely find. Don't wait and wonder what might have been.
- Listing Status:
- Active
- Date Added:
- August 29, 2026
- Data Last Updated:
- September 23, 2026 at 6:40AM
- Listing Office:
- RE/MAX HOMETOWNE REALTY : 201-891-8858
- MLS ID:
- 4048240
- General: Vinyl SidingCurbsDeckPatio
- Style: Colonial
- Parking: Parking spaces: 6
- Roofing: Asphalt Shingle
- HOA Amenities: Billiards Room
- County: Bergen
- Driveway: 1 Car Width2 Car WidthAdditional Parking
- Zoning: Residential1170-00204-0000-00022-0000-
- Utilities: ElectricGas In StreetGas-Natural
- Water: Public Water
- Sewer: Public Sewer
This listing courtesy of RE/MAX HOMETOWNE REALTY
Monthly Payment
- Principal & Interest $
- Property Taxes $
- Home Insurance $
- VA Funding Fee $

 New - 1 day ago