432 Glendale Road, Wyckoff, NJ 07481
- 6 beds |
- 6 baths
 Single-Family Home
  Built in ——
  —— sqft lot
  —— car garage
  $——/sqft
  Listed 6 days ago
Property Description
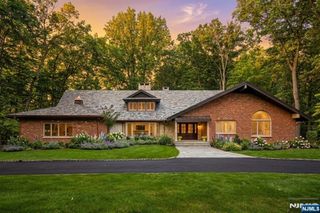
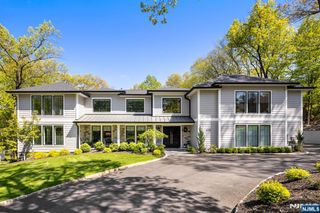
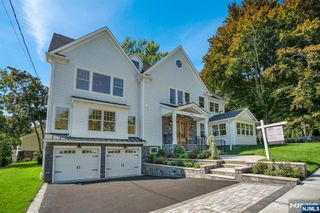
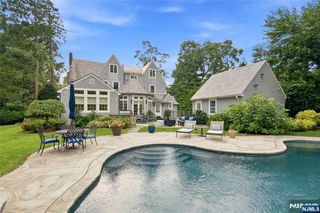
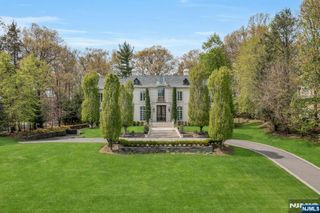
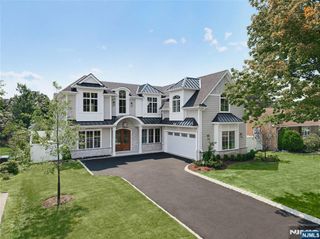
Welcome to this newly constructed luxury residence offering an unparalleled blend of modern design and functionality. Situated on a picturesque property in Wyckoff, this expansive 6-BR, 5.5-Bth home boasts approx 7,000 square feet of elegant living space on a generously sized, beautifully landscaped lot with room for a pool which has already been approved if so desired. A paver driveway and walkway lead to a stately entrance. Inside, you will find hardwood Oak flooring throughout, soaring ceilings, and a sophisticated open-concept layout designed for both everyday comfort and entertaining.The heart of the home is a modern kitchen featuring premium Sub-Zero & Wolf appliances, sleek cabinetry, and an oversized center island with quartz countertops. Additional highlights include a first-floor mudroom, pantry, and bedroom suite, as well as radiant heating in the upstairs primary bathroom. All 6 bedrooms are generously sized with ample closet space. The luxurious primary suite includes a designer bath, two custom walk-in closets, and peaceful views of the grounds.Downstairs, a fully finished basement provides exceptional flexibility for a media room, gym, playroom, & 6th BR. 4-zone heating and AC for personalized climate control and energy efficiency. Outside, the private backyard oasis features a bluestone patio and pristine landscaping.Top-rated schools, scenic parks...this exceptional property presents a rare opportunity to own new construction in this sought-after community.
- Listing Status:
- Active
- Date Added:
- September 17, 2026
- Data Last Updated:
- September 23, 2026 at 7:58AM
- Listing Office:
- Keller Williams Village Square Realty : 201-445-4300
- Listing Agent:
- Robin Morsch : (201) 468-1885
- MLS ID:
- 26023366

- Pool: None
- Parking: Attached
- County: BERGEN
- View: WestView
- Ownership: Private
This listing courtesy of Robin Morsch , Keller Williams Village Square Realty
Monthly Payment
- Principal & Interest $
- Property Taxes $
- Home Insurance $
- VA Funding Fee $