10600 Signal Avenue NE, Albuquerque, NM 87122
- 5 beds |
- 5 baths |
- 4,998 sqft
 Single-Family Home
  Built in 2018
  0.89acre lot
 4 car garage
  $377/sqft
  Listed 2 months ago
Property Description
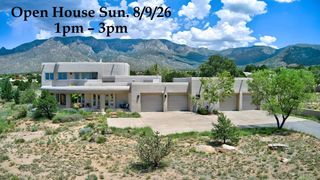
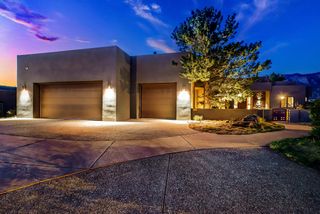
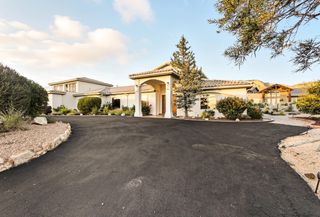
Experience luxury living at its finest in this stunning Candelaria-built Tuscan estate, thoughtfully designed by renowned architect Ron Montoya. Nestled in the highly desirable NE Heights, this exceptional residence showcases timeless architecture with a classic tile roof, elegant arched windows, and an impressive grand entry. Inside, soaring ceilings, a dramatic staircase, and expansive living spaces create an unforgettable first impression. Sophisticated columns, designer finishes, and high-end fixtures add warmth and elegance throughout. The gourmet chef's kitchen is the heart of the home, featuring granite countertops, double islands, abundant cabinetry, and generous prep space perfect for entertaining. The spacious main-level owner's suite offers a private retreat, while a separate main-floor guest suite is ideal for multigenerational living or extended guests. Upstairs, you'll find oversized bedrooms, beautifully appointed bathrooms, generous closets, and a versatile recreation room that also makes an excellent home office or media room. Step outside to take in breathtaking Sandia Mountain views from the covered balcony, expansive deck, or covered patio. Situated on an impressive .89-acre lot, the backyard offers endless possibilities to create your dream outdoor oasis with room for a pool, guest casita, workshop, or recreational amenities. This extraordinary home seamlessly combines luxury, comfort, and functionality in one of Albuquerque's most sought-after locations.
- Listing Status:
- Active
- Date Added:
- July 29, 2026
- Data Last Updated:
- October 5, 2026 at 10:18PM
- Listing Office:
- Keller Williams Realty : (505) 375-2062
- Listing Agent:
- Medina Real Estate Inc : (505) 375-2062
- MLS ID:
- 1108135
- General: DeckPrivacy WallPrivate YardPrivate EntranceStorage
- Other Structures: StorageDeckPatioCovered
- Parking: AttachedGarage
- Roofing: PitchedTile
- Windows: Double Pane WindowsInsulated Windows
- General: FrameStuccoRock2Slab
- Originating MLS: SWMLS_SWMLS
- County: Bernalillo
- Zoning: 102106433930410128
- Fencing: Wall
- Utilities: Electricity ConnectedNatural Gas Connected
- Water: Shared Well
- Sewer: Septic Tank
- Source: SWMLS_SWMLS
This listing courtesy of Medina Real Estate Inc , Keller Williams Realty
Monthly Payment
- Principal & Interest $
- Property Taxes $
- Home Insurance $
- VA Funding Fee $