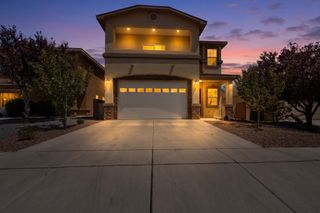
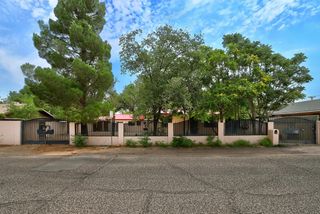
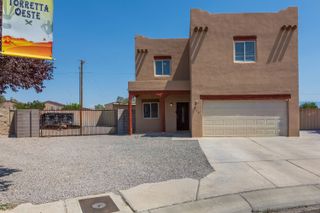
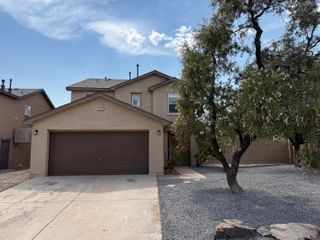
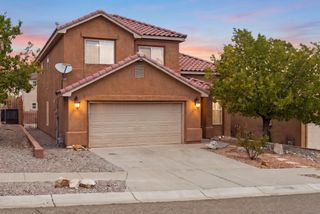
10685 Aspiration Lane SW, Albuquerque, NM 87121
- 4 beds |
- 3 baths |
- 2,209 sqft
 Single-Family Home
  Built in 2022
  5,663sqft lot
 2 car garage
  $175/sqft
  Listed 16 days ago
Property Description
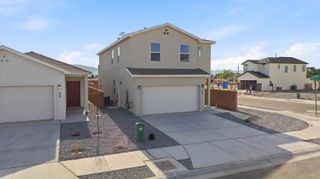
For the public: Use North gate off of Amole Mesa and Cedric Way across from the park next to the model home on 10531 Valedon Way,Stunning 2022 2-Story Home in the Aspire Community. Discover modern living in this exceptional DR Horton home. Nestled on a desirable corner lot, this upgraded Sabrina Floor Plan home offers an ideal blend of style, efficiency, and luxurious finishes.Enjoy a thoughtfully designed floor plan featuring 4 bedrooms & 3 bathrooms along with a 2-car garage. The home boasts an open, airy atmosphere with 9-foot ceilings on the main floor & 8-foot ceilings on the upper level. Wet areas are outfitted with durable tile flooring while the bedrooms are enhanced with comfortable carpeting throughout.
- Listing Status:
- Active
- Date Added:
- August 8, 2026
- Data Last Updated:
- August 21, 2026 at 7:17AM
- Listing Office:
- EXP Realty, LLC : (505) 750-2837
- Listing Agent:
- K2 Omni Group : (505) 750-2837
- MLS ID:
- 1108797
- General: Private YardSprinkler/Irrigation
- Parking: AttachedGarage
- Roofing: Shingle
- Windows: Double Pane WindowsInsulated WindowsVinyl
- General: FrameStuccoRock2
- Road/Access: Paved
- HOA Amenities: Common AreasMaintenance GroundsRoad Maintenance61.25Monthly
- Originating MLS: SWMLS_SWMLS
- County: Bernalillo
- Zoning: 100805437120941204
- Fencing: Back Yard
- Utilities: Electricity ConnectedNatural Gas ConnectedSewer ConnectedWater Connected
- Water: Public
- Sewer: Public Sewer
- Source: SWMLS_SWMLS
This listing courtesy of K2 Omni Group , EXP Realty, LLC
Monthly Payment
- Principal & Interest $
- Property Taxes $
- Home Insurance $
- VA Funding Fee $

 New - 2 days ago