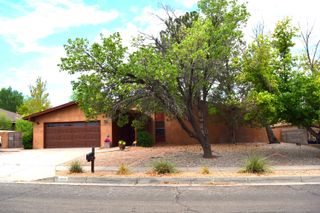
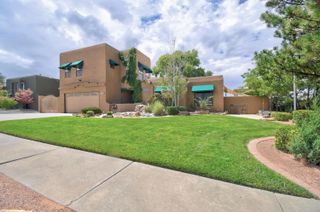
1178 Laurel Place NE, Albuquerque, NM 87122
- 4 beds |
- 2 baths |
- 2,298 sqft
 Single-Family Home
  Built in 1978
  0.6acre lot
 3 car garage
  $337/sqft
  Listed 24 days ago
Property Description
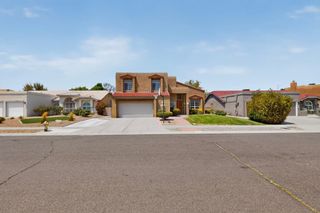
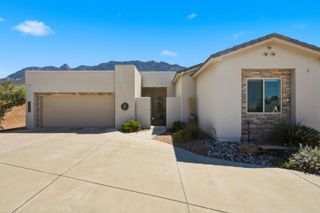
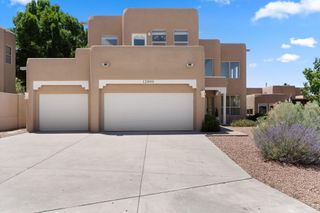
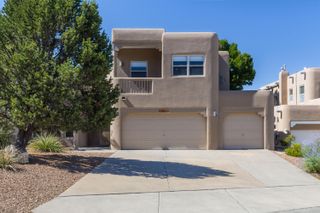
Situated in the desirable Sandia Heights community, this beautifully maintained home offers spacious living and exceptional mountain views. The floor plan features two living areas, a formal dining room, and an updated kitchen with granite countertops, abundant cabinet space, roll-outs, and ample storage.Upgraded guest bath. The main living area showcases soaring ceilings, a wood-burning fireplace, and dramatic floor-to-ceiling windows (with fantastic remote blinds!) that capture stunning views of the Sandia Mountains. A second wood-burning fireplace adds warmth and character to the additional living area. The primary suite includes a large walk-in closet, a huge shower and access to a private deck with a newly installed hot tub. Outside, the secluded backyard offers a patio and picturesque mountain views, creating an ideal space for relaxing or entertaining. Additional features include an owned solar system, a finished three-car garage with a workbench, and a shed in the back. Owners had furnace maintained annually by TLC. Newer 75 gallon water heater installed in April, 2026. Newer roof and solar system installed in 2023. Radon mitigation system already installed! One story with three steps down to one of the living areas. The property line extends past the arroyo behind the home.
- Listing Status:
- Active
- Date Added:
- July 28, 2026
- Data Last Updated:
- August 21, 2026 at 7:17AM
- Listing Office:
- Criel and Associates, LLC : (505) 615-3333
- Listing Agent:
- Vicki J Criel : (505) 615-3333
- MLS ID:
- 1108048
- General: DeckHot Tub/SpaShed(s)
- Style: Custom
- Other Structures: Shed(s)DeckPatioOpen
- Parking: AttachedFinished GarageGarageWorkshop in Garage
- Roofing: FlatTar/Gravel
- Windows: Double Pane WindowsInsulated WindowsMetalSkylight(s)
- General: FrameStucco1
- Road/Access: County Road
- HOA Amenities: 15.0Monthly
- Originating MLS: SWMLS_SWMLS
- County: Bernalillo
- Zoning: 102306327329320238
- View: View
- Utilities: Cable ConnectedElectricity ConnectedNatural Gas ConnectedPhone ConnectedUnderground UtilitiesWater Connected
- Water: Community/Coop
- Sewer: Septic Tank
- Source: SWMLS_SWMLS
This listing courtesy of Vicki J Criel , Criel and Associates, LLC
Monthly Payment
- Principal & Interest $
- Property Taxes $
- Home Insurance $
- VA Funding Fee $