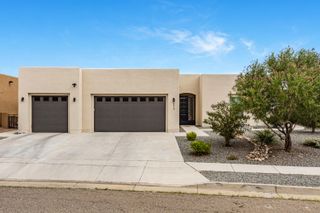
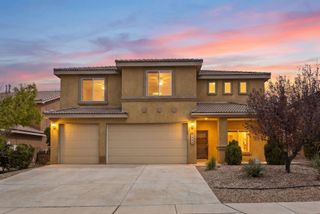
12120 Echo Valley Lane NW, Albuquerque, NM 87120
- 4 beds |
- 3 baths |
- 2,916 sqft
 Single-Family Home
  Built in 2022
  5,663sqft lot
 2 car garage
  $189/sqft
  Listed 25 days ago
Property Description
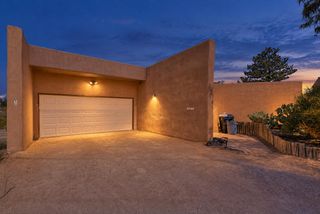
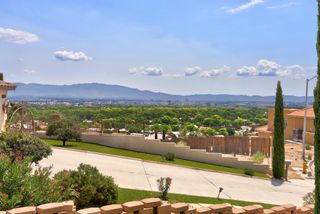
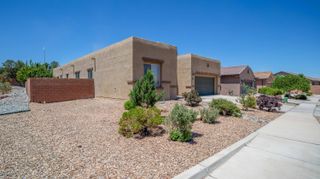
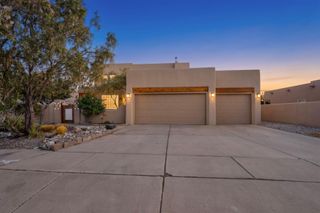
Welcome to this beautiful home in a gated community, where thoughtful design, mountain views, and a wonderful sense of community come together. The open floor plan on the main level makes everyday living and entertaining effortless, with the kitchen serving as the heart of the home. The beautiful kitchen features a large island, perfect for gathering while preparing meals and spending time together. Throughout the home, you'll find an abundance of storage, a dedicated office space, and a spacious upstairs loft that offers additional flexible living space.Step outside to enjoy the inviting backyard, complete with an extended patio and pergola making an ideal setting for relaxing or entertaining. Take in beautiful views of the mountains, city, and nearby petroglyphs, or enjoy the neighborhood park just moments away. Upstairs, both bathrooms feature double sinks, and the home offers the added convenience of endless hot water with easy temperature adjustment from the primary bathroom.With neighbors on only one side and a welcoming, established neighborhood, this home offers a wonderful sense of privacy and community. This is much more than just a house, it's a place that truly feels like home.
- Listing Status:
- Active
- Date Added:
- September 19, 2026
- Data Last Updated:
- October 5, 2026 at 7:25PM
- Listing Office:
- Coldwell Banker Legacy : (505) 828-1000
- Listing Agent:
- Meghan Boyd Tate : (505) 508-6298
- MLS ID:
- 1111262
- General: Privacy WallPergola
- Style: Contemporary
- Other Structures: PergolaPatioCoveredOpen
- Parking: AttachedGarage
- Roofing: Tile
- Windows: Double Pane WindowsInsulated Windows
- General: FrameStucco2Slab
- HOA Amenities: Common Areas84.0Monthly
- Originating MLS: SWMLS_SWMLS
- County: Bernalillo
- Zoning: 100705840650210439
- Utilities: Electricity ConnectedSewer ConnectedWater Connected
- Water: Public
- Sewer: Public Sewer
- Source: SWMLS_SWMLS
This listing courtesy of Meghan Boyd Tate , Coldwell Banker Legacy
Monthly Payment
- Principal & Interest $
- Property Taxes $
- Home Insurance $
- VA Funding Fee $