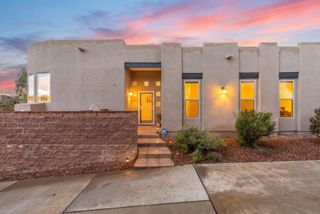
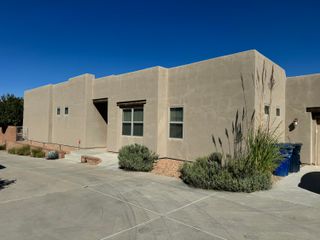
12124 Bear Valley Lane NW, Albuquerque, NM 87120
- 3 beds |
- 2 baths |
- 2,209 sqft
 Single-Family Home
 Built in 2021
 6,970sqft lot
 2 car garage
 $229/sqft
 Listed 1 month ago
Property Description
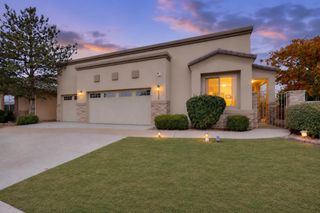
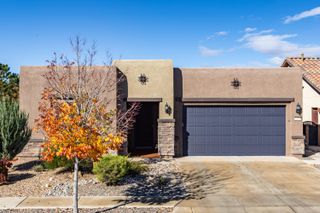
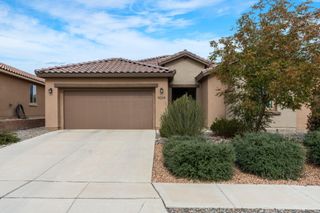
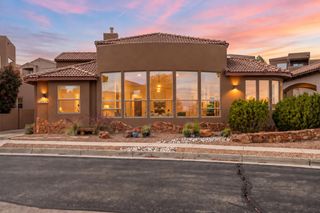
Welcome to 12124 Bear Valley Lane! Discover modern living in the desirable Inspiration community of Northwest Albuquerque. Offering 2,210 square feet, this beautifully designed home features 3 bedrooms, 1 full bathroom, and 1 three-quarter bathroom, with an open-concept layout perfect for everyday living and entertaining. Wood-look tile flooring flows throughout the main living areas, while the kitchen impresses with stainless steel appliances, a gas range, built-in microwave, ample cabinetry, and a spacious granite-topped island with pendant lighting overlooking the living room. Near the front of the home, a versatile den with French glass doors provides a bright space ideal for a home office or study. Step outside to a beautifully landscaped backyard featuring a covered patio, flagstone walkways, and an elevated seating deck to enjoy Albuquerque's scenic views. A convenient 2.5 car garage and a location near local parks and amenities complete this inviting home. Schedule your private showing today!
- Listing Status:
- Active
- Date Added:
- October 30, 2026
- Data Last Updated:
- November 19, 2026 at 7:17PM
- Listing Office:
- Keller Williams Realty : 505-271-8200
- Listing Agent:
- Christopher Shain Tanner : (505) 908-6548
- MLS ID:
- 1113347
- General: RockWalled BackyardGated
- Other Structures: PatioCovered
- Parking: Storage
- Roofing: TilePitched
- Windows: Bay Window(s)Low-Emissivity WindowsInsulated WindowsDouble Pane WindowsVinyl
- General: FrameSynthetic Stucco
- Road/Access: City Street
- HOA Amenities: Common AreaStreets84.0Monthly
- Originating MLS: Flexmls
- County: Bernalillo
- Landscaping: Bubble DripFront and Back
- Zoning: Lt 116 Plat For Inspiration Subdivison Phase 1A (Being Comprised Of Tract B Inspiration Subdivison) Cont .1560 Ac100705832943511004
- Utilities: Cable ConnectedElectricity ConnectedNatural Gas ConnectedSewer ConnectedWater Connected
- Water: Public
- Sewer: Public Sewer
- Source: Flexmls
This listing courtesy of Christopher Shain Tanner , Keller Williams Realty
Monthly Payment
- Principal & Interest $
- Property Taxes $
- Home Insurance $
- VA Funding Fee $