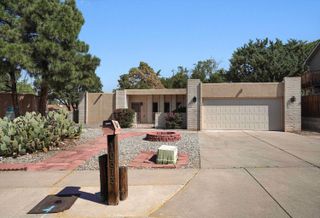
12329 Princess Jeanne Avenue NE, Albuquerque, NM 87112
- 3 beds |
- 2 baths |
- 2,122 sqft
 Single-Family Home
  Built in 1965
  9,148sqft lot
 2 car garage
  $199/sqft
  Listed 1 day ago
Property Description
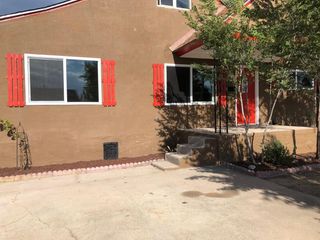
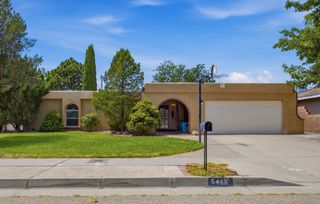
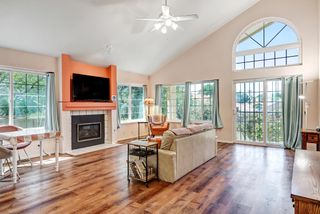
Charming, Move-In Ready All-Brick Home in the desirable Dale Bellamah Eastridge Subdivision. This open floor plan home combines classic mid-century structural beauty with a list of modern system upgrades on a generous 0.21-acre lot.The home has been meticulously maintained with recent updates, including a new furnace and evaporative cooler (2018), roof maintenance (2024), brand-new carpet and pad, touch up paint inside and painted outside, partial seamless gutters, water heater, primary bedroom has newer mirrored closet doors (2026).Inside, ceramic tile flows through the high-traffic areas, leading to an expansive kitchen equipped with a Maytag cooktop, Kenmore double ovens, a built-in desk, and stainless-steel backsplash. Multiple living areas offer flexibility, including a formal dining room, a cozy family room featuring a wood-burning fireplace with built-in cabinetry, and a bright sunroom with southern exposure. The layout provides ample storage throughout.Secondary bedrooms are close to Primary Bedroom and have their own full bath with one sink vanity. The Primary bath has one sink vanity and its on private water closet with tile shower. Vintage touches in both bathrooms. There is a large, covered patio (20' x 9.5'), perfect for outdoor dining and entertaining.
- Listing Status:
- Active
- Date Added:
- August 20, 2026
- Data Last Updated:
- August 21, 2026 at 7:17AM
- Listing Office:
- Coldwell Banker Legacy : (505) 293-3700
- Listing Agent:
- Joi Banks Schmidt : (505) 259-2033
- MLS ID:
- 1109486
- General: Private Yard
- Style: Ranch
- Other Structures: PatioCovered
- Parking: AttachedFinished GarageGarageGarage Door Opener
- Roofing: PitchedShingle
- Windows: CladMetalSingle Pane
- General: Frame1
- Road/Access: City Street
- Originating MLS: SWMLS_SWMLS
- County: Bernalillo
- Zoning: 102205825040520807
- Fencing: Back YardGate
- Utilities: Cable AvailableElectricity ConnectedNatural Gas ConnectedSewer ConnectedWater Connected
- Water: Public
- Sewer: Public Sewer
- Source: SWMLS_SWMLS
This listing courtesy of Joi Banks Schmidt , Coldwell Banker Legacy
Monthly Payment
- Principal & Interest $
- Property Taxes $
- Home Insurance $
- VA Funding Fee $

 New - 3 days ago