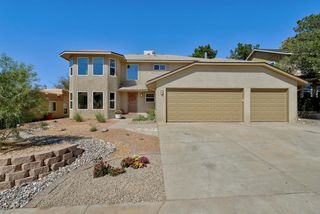
12705 Sandia Ridge Place NE, Albuquerque, NM 87111
- 3 beds |
- 2 baths |
- 2,195 sqft
 Single-Family Home
 Built in 1996
 6,098sqft lot
 2 car garage
 $318/sqft
 Listed 9 days ago
Property Description
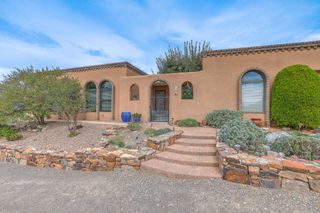
Foothills gem with Soaring Ceilings and a Backyard Built for Entertaining! Step into this beautifully maintained Southwest-style home, where classic stucco curves and a custom entry door set the tone. Mature desert landscaping with river-rock accents, flowering redbuds, and a two-car garage give it standout curb appeal. A skylit entry hall leads to a stunning great room with vaulted ceilings, plantation shutters on all of the windows throughout that fill the space with natural light, rich hardwood floors and an eye catching kiva-style corner fireplace anchoring the room. The kitchen has warm wood cabinetry, quartz countertops, stainless steel appliances, a gas range, and a deep double sink beneath a greenhouse-style garden window. A butcher-block island adds prep space, and an arched pass-through to the great room keeps the cook connected to guests when entertaining. The spacious primary suite offers hardwood floors, a ceiling fan, and a sliding door to a bonus sunroom or flex space, ideal for a home office, reading nook, or hobby room. The spa-inspired en suite bath features a soaking tub, a frameless glass walk-in shower with a handheld sprayer, a vessel-sink vanity with quartz counters, an arched walk-in closet, and a private water closet. Knotty pine doors add warmth and character throughout the home.Outside, the private backyard is ready for entertainment. A timber pergola with cafA(c) lighting and privacy curtains shelters a lounge area, while a paver patio, a swim spa, and low-maintenance gravel landscaping complete the retreat. Block-wall fencing and mature trees offer privacy.Blending cozy charm with modern updates, this home is move-in ready. Schedule your showing today!
- Listing Status:
- Active
- Date Added:
- October 22, 2026
- Data Last Updated:
- October 23, 2026 at 10:18PM
- Listing Office:
- EXP Realty LLC : (505) 554-3873
- Listing Agent:
- Kathryn Ann Fellure : (505) 221-6108
- MLS ID:
- 1112895
- General: CourtyardIrrigation SprinklersPergola
- Style: Pueblo
- Other Structures: PergolaPatioCovered
- Parking: AttachedGarage
- Roofing: FlatMembraneRubber
- Windows: Double Pane WindowsInsulated Windows
- General: FrameSynthetic Stucco2Slab
- HOA Amenities: Common Areas315.0Quarterly
- Originating MLS: SWMLS_SWMLS
- County: Bernalillo
- Zoning: 102306206934820447
- Fencing: Back Yard
- Utilities: Electricity ConnectedNatural Gas ConnectedSewer Connected
- Water: Public
- Sewer: Public Sewer
- Source: SWMLS_SWMLS
This listing courtesy of Kathryn Ann Fellure , EXP Realty LLC
Monthly Payment
- Principal & Interest $
- Property Taxes $
- Home Insurance $
- VA Funding Fee $

 New - 3 days ago