1327 Canyon Rim Drive NE, Albuquerque, NM 87112
- 3 beds |
- 3 baths |
- 2,736 sqft
 Single-Family Home
 Built in 1993
 7,405sqft lot
 2 car garage
 $204/sqft
 Listed 3 days ago
Property Description
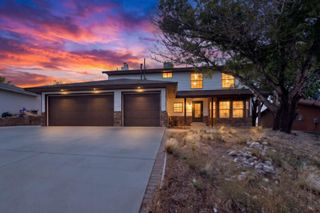
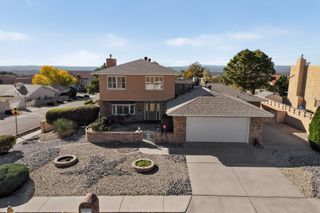
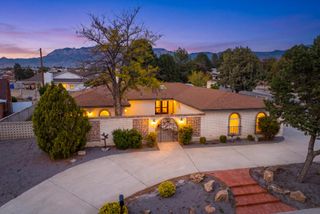
Foothills living meets glorious city views in this spacious two-story home at the edge of Embudo Canyon. With the beauty of Albuquerque's high desert right outside the door ready to enjoy mountain serenity, glowing city lights, and the foothills as a backyard playground. This gorgeous home welcomes one with soaring ceilings, tons of natural light, and a gracious open feel. Updated windows, refrigerated air, all-new, new luxury vinyl flooring downstairs, and new carpet upstairs with 2 living areas, a dedicated dining room, and an inviting layout make it easy to gather, spread out, and settle in. At the heart of the home, the generous kitchen features double ovens, a cooktop, expansive counter space, a counter- depth fridge with an abundance of cabinets and a nice sized pantry for extra storage.The eat-in kitchen flows into the family room, where sliding doors open to a covered patio overlooking the landscaped backyard--an ideal spot to enjoy the fresh air and foothill setting. Upstairs, the primary suite feels like a private retreat. Step onto the newly redone balcony and take in panoramic city views, then unwind in the spa-like bathroom with a separate soaking tub and shower, plus a large walk-in closet. Additional bedrooms capture gorgeous mountain views, bringing the landscape into everyday life. Experience canyon living, city lights and views everywhere all in one exceptional foothills home!
- Listing Status:
- Active
- Date Added:
- November 19, 2026
- Data Last Updated:
- November 19, 2026 at 7:17PM
- Listing Office:
- Real Broker, LLC : 505-557-4976
- Listing Agent:
- Dawn B Poket : (505) 514-8294
- MLS ID:
- 1114193
- General: Wall PrivacyBalconyCourtyard
- Other Structures: PatioCoveredOpen
- Parking: Garage Door OpenerOversized
- Roofing: Tile
- Windows: Skylight(s)Vinyl
- General: FrameSlab
- Originating MLS: Flexmls
- County: Bernalillo
- Zoning: Lt 35-P1 Canyon Hills Subd Plat Of Canyon Hills Subd Cont 0. 1714 Ac M/L Or 7466 Sq Ft M/L102305828320541611
- Utilities: Electricity Connected
- Water: Public
- Sewer: Public Sewer
- Source: Flexmls
This listing courtesy of Dawn B Poket , Real Broker, LLC
Monthly Payment
- Principal & Interest $
- Property Taxes $
- Home Insurance $
- VA Funding Fee $