13401 Pino Canyon Place NE, Albuquerque, NM 87111
- 3 beds |
- 5 baths |
- 5,508 sqft
 Single-Family Home
  Built in 2000
  1.17acre lot
 4 car garage
  $363/sqft
  Listed 1 month ago
Property Description
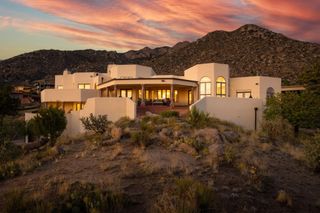
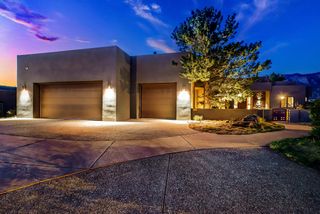
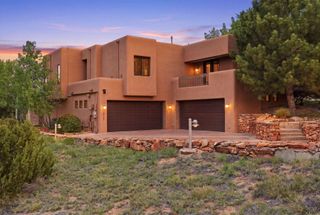
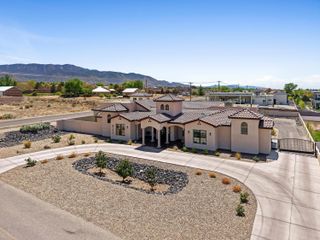
Welcome to this pristine Territorial-style High Desert estate with majestic views of the Sandia Mountains!In every moment and each season, you have an outdoor patio designed for your morning coffee and evening entertaining. In colder winter months, venture to the south facing patio off the executive office, or the western wing of the Library, and in the warmer times, find yourselves on the shady northern covered patio in your backyard. An inner enclosed courtyard provides protection on windy days as well!It's a perfect home for entertaining guests or for sequestering yourselves away into the various picturesque rooms. From the moment you arrive through the grand front doors, you're greeted with a cinematic display of the Sandias in your formal living room, with high, coffered ceilings, a gas log fireplace, and floor-to-ceiling mountain-facing windows.Heading to the kitchen, aptly placed as the beating heart of this home, you'll love the chef's quality appliances, generous counter space and cabinetry, prep island and walk-in pantry. Just off the kitchen are a formal dining room framed by large windows and centered with a large chandelier, and a breakfast dining room with access to your covered back patio for al fresco dining. The second living room is well-placed beside the kitchen and dining areas, with another gas fireplace to cozy up to, and an area for your entertainment center and television.The luxurious primary suite has the same high ceilings and tall windows, a gas log fireplace, a soaking tub gracing you with more views, a separate shower, double vanity, and spacious walk-in closet. Across the home is a secondary bedroom suite with a fireplace, wood beamed ceilings, views, and an en-suite bathroom. A dedicated office has its own private patio as well. My personal favorite wing of the home is the Library - complete with a wet bar, en-suite bathroom, dark wooden shelving and plantation shutters, and warm wood flooring. It would be easily an ideal in-law's quarters!A third bedroom with en-suite bathroom completes the living areas in this phenomenal home.Literally steps away from some of the best outdoor recreation opportunities Albuquerque has to offer, and minutes to fine dining and entertainment - this home is a perfect respite.
- Listing Status:
- Active
- Date Added:
- August 20, 2026
- Data Last Updated:
- October 5, 2026 at 11:17PM
- Listing Office:
- The Lovely Home Company : (505) 492-8464
- Listing Agent:
- Austin D Wolff : (505) 492-8464
- MLS ID:
- 1109496
- General: CourtyardPatioPrivate YardSprinkler/Irrigation
- Style: Territorial
- Other Structures: Patio
- Parking: AttachedFinished GarageGarage
- Windows: Double Pane WindowsInsulated Windows
- General: Stucco1
- Road/Access: City Street
- HOA Amenities: Common AreasSecurity315.0Quarterly
- Originating MLS: SWMLS_SWMLS
- County: Bernalillo
- Zoning: 102306241143910628
- View: View
- Fencing: Wall
- Utilities: Cable AvailableElectricity ConnectedNatural Gas ConnectedPhone AvailableSewer ConnectedWater Connected
- Water: Public
- Sewer: Public Sewer
- Source: SWMLS_SWMLS
This listing courtesy of Austin D Wolff , The Lovely Home Company
Monthly Payment
- Principal & Interest $
- Property Taxes $
- Home Insurance $
- VA Funding Fee $