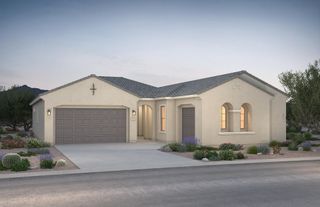
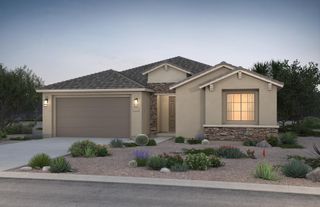
1604 Beaver Mountain Trail NW, Albuquerque, NM 87120
- 3 beds |
- 3 baths |
- 2,497 sqft
 Single-Family Home
  Built in 2021
  7,405sqft lot
 3 car garage
  $228/sqft
  Listed 23 days ago
Property Description
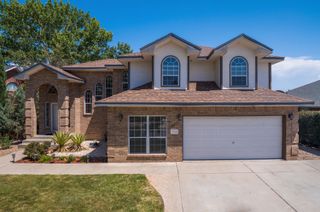
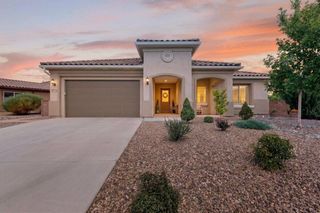
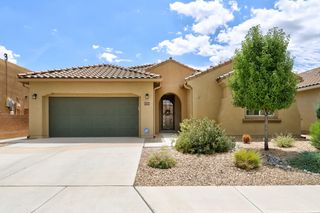
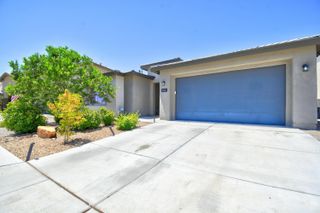
Experience exceptional Albuquerque living in the highly sought-after Park Lane floor plan by Pulte, where thoughtful design, energy efficiency, and breathtaking Sandia Mountain views come together in one remarkable home.Designed for both everyday comfort and effortless entertaining, this brand-new home features a stunning culinary kitchen complete with stainless steel appliances, quartz countertops, and a dramatic waterfall-edge island overlooking the spacious gathering room and dining area. A private den provides the ideal work-from-home space, while the thoughtfully designed guest suite offers privacy and comfort for visiting family and friends.The luxurious owner's retreat is a true sanctuary, featuring a spa-inspired walk-in shower and generous closet space. Additional upgrades include refrigerated air, an instant hot water heater, and a tandem three-car garage, offering modern convenience and exceptional functionality.Step outside to a covered backyard portal where you can unwind while taking in spectacular Sandia Mountain views. The professionally landscaped backyard, complete with lush grass, creates the perfect setting for outdoor entertaining, pets, or simply enjoying New Mexico's beautiful weather year-round.Combining one of Pulte's most popular floor plans with premium upgrades, energy-efficient construction, and an unbeatable location, this home offers the perfect blend of luxury, comfort, and livability. Don't miss this opportunity to own a beautifully appointed home with incredible mountain views and all the features today's buyers are looking for.
- Listing Status:
- Active
- Date Added:
- July 30, 2026
- Data Last Updated:
- August 21, 2026 at 7:17AM
- Listing Office:
- Keller Williams Realty : (505) 983-5151
- Listing Agent:
- Peggy Kossman : (505) 316-6236
- MLS ID:
- 1108192
- General: CourtyardPrivate YardSprinkler/Irrigation
- Other Structures: PatioCovered
- Parking: AttachedGarage
- Roofing: PitchedTile
- Windows: Low-Emissivity WindowsSliding
- General: FrameSynthetic StuccoRock1Slab
- Road/Access: City Street
- HOA Amenities: Common Areas88.0Monthly
- Originating MLS: SWMLS_SWMLS
- County: Bernalillo
- Zoning: 100705834945110809
- View: View
- Fencing: GateWall
- Utilities: Cable AvailableElectricity ConnectedNatural Gas ConnectedPhone AvailableSewer Connected
- Water: Public
- Sewer: Public Sewer
- Source: SWMLS_SWMLS
This listing courtesy of Peggy Kossman , Keller Williams Realty
Monthly Payment
- Principal & Interest $
- Property Taxes $
- Home Insurance $
- VA Funding Fee $