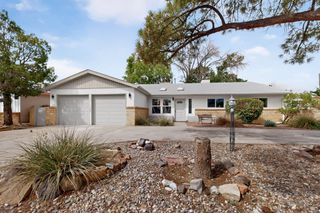
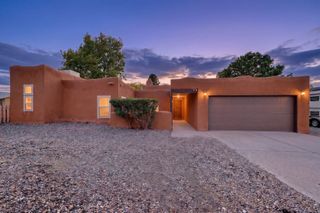
2009 Hubbard Street SE, Albuquerque, NM 87123
- 4 beds |
- 3 baths |
- 2,751 sqft
 Single-Family Home
  Built in 2020
  5,227sqft lot
 2 car garage
  $180/sqft
  Listed 2 months ago
Property Description
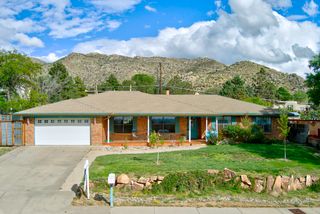
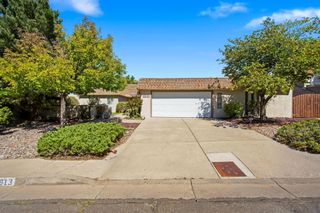
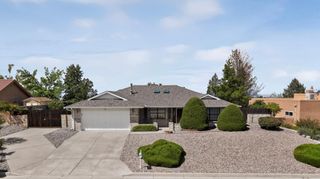
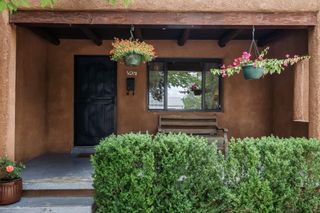
Oh, my goodness! The sellers spared no expense on upgrades in this stunning one-owner home, and it could be yours. Enjoy a paid-for solar system that conveys with the home, along with a professionally installed sunroom and an improved backyard featuring a gazebo, synthetic grass, fruit trees, a chef's area, and patio furniture that conveys as well. Step inside to a bright, open floor plan with a large gourmet kitchen offering stainless steel appliances, granite countertops, a kitchen island, a pantry, and beautiful tile backsplashes that flow seamlessly into a spacious living area.Enjoy cozy evenings by the fireplace and take in the soaring ceilings--this one-of-a-kind home has character at every turn. The primary bedroom is conveniently located on the main floor, and the ensuite is a true retreat with high double sinks, a luxurious frameless heavy glass walk-in shower, a separate garden tub, and his-and-her walk-in closets.As you enter, the front room is ideal as an office or can easily be used as a fifth bedroom. Outside, your backyard oasis awaits with fruit trees, a covered patio, a gas stub, and a completely redone private space designed for relaxation and quality family time.
- Listing Status:
- Active
- Date Added:
- August 7, 2026
- Data Last Updated:
- October 5, 2026 at 7:25PM
- Listing Office:
- Coldwell Banker Legacy : (505) 828-1000
- Listing Agent:
- J. Vance Kabella : (505) 315-5797
- MLS ID:
- 1108739
- General: Outdoor GrillPrivacy WallPrivate YardGazeboOutdoor KitchenShed(s)See Remarks
- Other Structures: GazeboOutdoor KitchenShed(s)See RemarksPatioCovered
- Parking: AttachedFinished GarageGarage
- Roofing: PitchedTile
- Windows: Double Pane WindowsInsulated WindowsLow-Emissivity WindowsVinyl
- General: FrameStucco2
- Road/Access: City Street
- HOA Amenities: Common Areas80.0Monthly
- Originating MLS: SWMLS_SWMLS
- County: Bernalillo
- Zoning: 102105534305443116
- Fencing: Wall
- Utilities: Electricity ConnectedNatural Gas ConnectedSewer Connected
- Water: Public
- Sewer: Public Sewer
- Source: SWMLS_SWMLS
This listing courtesy of J. Vance Kabella , Coldwell Banker Legacy
Monthly Payment
- Principal & Interest $
- Property Taxes $
- Home Insurance $
- VA Funding Fee $