2100 Cave Creek Lane NW, Albuquerque, NM 87120
- 2 beds |
- 2 baths |
- 2,103 sqft
 Single-Family Home
  Built in 2017
  6,098sqft lot
 2 car garage
  $262/sqft
  Listed 1 month ago
Property Description
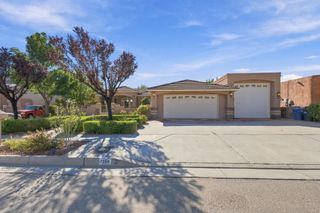
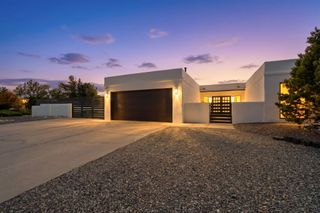
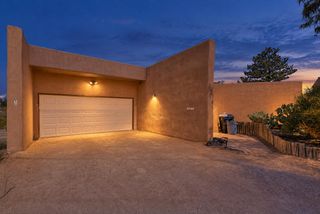
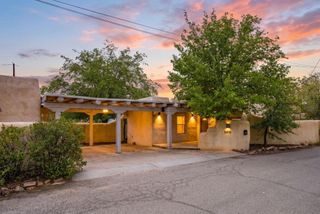
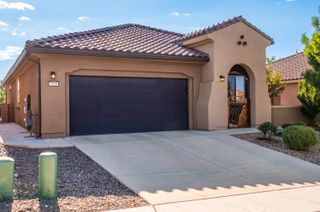
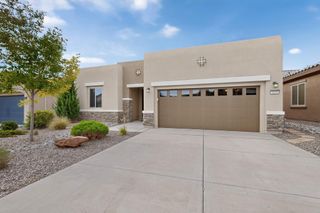
MOVE-IN READY HOME in Del Webb Mirehaven, a Premier 55+ Active Adult Gated Community! Situated on a premium corner VIEW lot, this desirable 'Preserve' floorplan offers approximately 2,103 SF with 2 bedrooms, a private Office/Den with French doors, 2 baths and an oversized 2-car garage with additional storage. Original Owner! Enjoy GORGEOUS MOUNTAIN VIEWS from the Living Room, Kitchen, Dining Area and Primary Bedroom! The open floorplan features wood-look tile--NO CARPET, Plantation Shutters, two gas fireplaces and a built-in speaker system in the Living Room and covered patio. The spacious Kitchen features quartz countertops, large center island, gas cooktop, Pantry, pull-out shelving in the base cabinets and plenty of storage. All appliances convey! A large Laundry Room offers additional cabinetry and a built-in utility/mud sink. The Primary Suite features a beautiful bay window, while the bath includes a large walk-in shower with bench, dual sinks, medicine cabinet and huge walk-in closet. The second bedroom is conveniently located adjacent to a full bath.Step outside to a custom-landscaped backyard with artificial turf, attractive plantings and a charming rock fountain. The expansive covered patio provides plenty of room for outdoor dining, relaxing and entertaining a crowd while enjoying the wonderful Mountain and City Views. Enjoy the daily activities at the Sandia Amenity Center which includes pickle ball courts, tennis courts, outdoor pool, state of the art gym, movement room and so much more!!Beautiful views, a premium corner lot, spacious outdoor living and a move-in-ready home--all within sought-after Del Webb Mirehaven!
- Listing Status:
- Active
- Date Added:
- September 23, 2026
- Data Last Updated:
- October 5, 2026 at 11:17PM
- Listing Office:
- Southwest Select Properties : (505) 514-8981
- Listing Agent:
- Therese C Wing : (505) 604-7345
- MLS ID:
- 1111399
- General: Sprinkler/Irrigation
- Other Structures: PatioCovered
- Pool: Community
- Parking: Finished GarageHeated GarageOversizedStorage
- Roofing: PitchedShingle
- Windows: Double Pane WindowsInsulated WindowsSliding
- General: FrameStucco1Slab
- HOA Amenities: ClubhouseCommon AreasPool(s)Road MaintenanceTennis Courts225.0Monthly
- Originating MLS: SWMLS_SWMLS
- County: Bernalillo
- Zoning: 100805937920941312
- View: View
- Utilities: Electricity ConnectedNatural Gas ConnectedSewer ConnectedWater Connected
- Water: Public
- Sewer: Public Sewer
- Source: SWMLS_SWMLS
This listing courtesy of Therese C Wing , Southwest Select Properties
Monthly Payment
- Principal & Interest $
- Property Taxes $
- Home Insurance $
- VA Funding Fee $