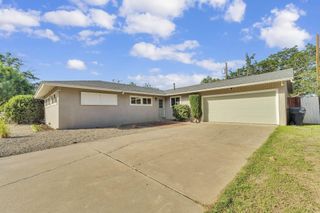
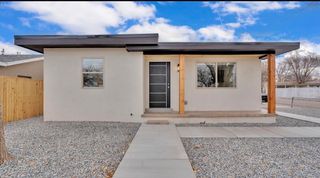
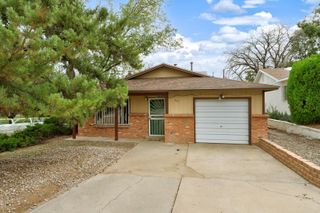
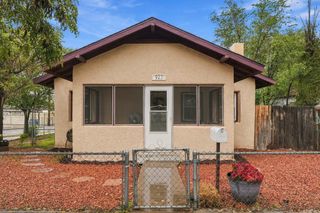
2806 Palomas Drive NE, Albuquerque, NM 87110
- 3 beds |
- 1 bath |
- 1,240 sqft
 Single-Family Home
  Built in 1954
  7,405sqft lot
 1 car garage
  $242/sqft
  Listed 6 days ago
Property Description
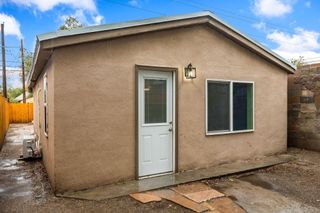
Tucked into the Northeast Heights, this 3-bedroom, 1-bath home with a one-car garage has been completely reimagined, and the care shows in every room.The large kitchen anchors the home. Polar White shaker cabinetry, quartz countertops, and a deep 33-inch stainless farmhouse sink, finished with matte black hardware and stainless appliances.In the living room, a recessed electric fireplace sits against a fluted accent wall. Luxury vinyl plank flooring and warm new lighting carry through the rest of the home, along with fresh paint, new interior doors, and new baseboards and trim.One bathroom, fully remodeled. Carrara tile runs the walls above a new 32-inch soaking tub, finished with a 54-inch double vanity, engineered marble countertop, and oversized mirror.Behind the finishes, the unglamorous work is done too. The electrical was upgraded to 200 amps with a new panel and surge protection. The old swamp cooler and wall heaters were replaced with a combo unit providing heating and cooling. New water heater. Roof maintenance completed in September with a transferable warranty.Out back, the yard was rebuilt from the ground up with desert willows, flagstone, gravel, and a drip irrigation system, plus a hardtop gazebo and a brand new storage shed.This property is moving ready and only waiting for someone to call it home. Don't wait, schedule your private showing today.
- Listing Status:
- Active
- Date Added:
- October 1, 2026
- Data Last Updated:
- October 5, 2026 at 7:25PM
- Listing Office:
- Keller Williams Realty : (505) 271-8200
- Listing Agent:
- Elizabeth Yvette Moya : (505) 362-6131
- MLS ID:
- 1111783
- General: GazeboShed(s)
- Style: Ranch
- Other Structures: GazeboShed(s)
- Parking: AttachedGarageStorage
- Roofing: PitchedShingle
- Windows: Bay Window(s)Double Pane WindowsInsulated Windows
- General: Stucco1
- Originating MLS: SWMLS_SWMLS
- County: Bernalillo
- Zoning: 101805909041021738
- Fencing: Gate
- Utilities: Cable AvailableElectricity ConnectedNatural Gas ConnectedSewer ConnectedWater Connected
- Water: Public
- Sewer: Public Sewer
- Source: SWMLS_SWMLS
This listing courtesy of Elizabeth Yvette Moya , Keller Williams Realty
Monthly Payment
- Principal & Interest $
- Property Taxes $
- Home Insurance $
- VA Funding Fee $

 New - 1 day ago